Welcome to 208 Creed Ave in Hubbard, Ohio! This beautifully maintained 3-bedroom, 2-full-bath brick ranch offers a unique combination of modern, contemporary style, comfortable one-floor living, and peaceful surroundings! Situated within Hubbard city limits, this home provides the convenience of city amenities while offering a country-like setting with a neighboring farm and farm animals! Step inside to a spacious living room featuring comfortable carpeting and an open layout that flows into the eat-in kitchen. The kitchen offers wood cabinetry, laminate countertops, a stylish tile backsplash, a convenient breakfast peninsula, and a dedicated dining area with vinyl plank flooring. Just off the kitchen is a cozy den featuring beautiful parquet flooring and a fireplace, creating the perfect space to relax. French doors lead into the spacious family room with vinyl plank flooring, plenty of natural light, and views overlooking the backyard. Step outside to the covered rear patio, ideal for relaxing or entertaining family and friends! All three bedrooms feature parquet flooring and generous closet space. The updated hallway bathroom makes excellent use of its space with tiled walls, modern dark fixtures, and tasteful finishes. The primary suite offers two double closets and a private full bathroom complete with a bathtub, tiled walls, and an updated vanity. Additional features include a convenient mudroom and laundry area off the kitchen, housing the furnace and hot water tank, along with additional storage space, a finished bonus room off the attached one-car garage, and plenty of functional space throughout. Outside, enjoy the backyard with a storage shed, trampoline, and covered patio! Located in the Hubbard School District, this property offers the perfect blend of modern updates, functional living space, and peaceful surroundings while remaining close to everything Hubbard has to offer. Schedule your private showing today!
Active
Price cut: $10K (11/3)
$239,900
208 Creed Ave, Hubbard, OH 44425
3beds
2,018sqft
Single Family Residence
Built in 1961
0.38 Acres Lot
$-- Zestimate®
$119/sqft
$-- HOA
What's special
Convenient breakfast peninsulaModern contemporary styleComfortable one-floor livingStylish tile backsplashPlenty of natural lightWood cabinetryViews overlooking the backyard
- 28 days
- 856
- 45
Likely to sell faster than
Zillow last checked:
Listing updated:
Listed by:
Danny Duvall 330-883-0040 danny.duvall@brokerssold.com,
Brokers Realty Group
Source: MLS Now,MLS#: 5252196 Originating MLS: Youngstown Columbiana Association of REALTORS
Facts & features
Interior
Bedrooms & bathrooms
- Bedrooms: 3
- Bathrooms: 2
- Full bathrooms: 2
- Main level bathrooms: 2
- Main level bedrooms: 3
Heating
- Forced Air, Gas
Cooling
- Central Air
Appliances
- Laundry: Main Level
Features
- Basement: None
- Number of fireplaces: 1
- Fireplace features: Family Room
Interior area
- Total structure area: 2,018
- Total interior livable area: 2,018 sqft
- Finished area above ground: 2,018
Video & virtual tour
Property
Parking
- Total spaces: 1
- Parking features: Attached, Driveway, Garage
- Attached garage spaces: 1
Features
- Levels: One
- Stories: 1
- Patio & porch: Patio
Lot
- Size: 0.38 Acres
Details
- Additional structures: Shed(s)
- Parcel number: 02212500
Construction
Type & style
- Home type: SingleFamily
- Architectural style: Ranch
- Property subtype: Single Family Residence
Materials
- Brick
- Roof: Asphalt,Fiberglass
Condition
- Year built: 1961
Utilities & green energy
- Sewer: Public Sewer
- Water: Public
Community & HOA
Community
- Subdivision: Part/W P Creed 01 Rep
HOA
- Has HOA: No
Location
- Region: Hubbard
Financial & listing details
- Price per square foot: $119/sqft
- Tax assessed value: $152,800
- Annual tax amount: $2,248
- Date on market: 10/10/2026
- Cumulative days on market: 29 days
- Listing terms: Cash,Conventional,FHA,USDA Loan,VA Loan
Estimated market value
Not available
Estimated sales range
Not available
Not available
Price history
| Date | Event | Price |
|---|---|---|
| 11/3/2026 | Price change | $239,900-4%$119/sqft |
Source:  MLS Now #5252196 Report a problem | ||
| 10/10/2026 | Listed for sale | $249,900+16.2%$124/sqft |
Source: MLS Now #5252196 Report a problem | ||
| 7/31/2024 | Sold | $215,000$107/sqft |
Source: MLS Now #5033590 Report a problem | ||
| 7/1/2024 | Pending sale | $215,000$107/sqft |
Source: MLS Now #5033590 Report a problem | ||
| 5/30/2024 | Price change | $215,000-10%$107/sqft |
Source: MLS Now #5033590 Report a problem | ||
| 4/26/2024 | Listed for sale | $239,000+218.7%$118/sqft |
Source: MLS Now #5033590 Report a problem | ||
| 2/12/2014 | Sold | $75,000+51.5%$37/sqft |
Source: MLS Now #3459014 Report a problem | ||
| 11/5/2013 | Sold | $49,500-41.8%$25/sqft |
Source: MLS Now #3443520 Report a problem | ||
| 10/2/2013 | Listed for sale | $85,000$42/sqft |
Source: American Real Estate Specialists #3443520 Report a problem | ||
Public tax history
| Year | Property taxes | Tax assessment |
|---|---|---|
| 2025 | $2,722 +1.8% | $53,490 |
| 2024 | $2,674 +10.9% | $53,490 |
| 2023 | $2,412 +29.1% | $53,490 +57.2% |
| 2022 | $1,868 -0.5% | $34,030 |
| 2021 | $1,877 -0.5% | $34,030 |
| 2020 | $1,885 +6% | $34,030 +10.7% |
| 2019 | $1,778 +0.4% | $30,740 |
| 2018 | $1,772 +0.3% | $30,740 |
| 2017 | $1,767 +3.9% | $30,740 -2.1% |
| 2016 | $1,701 -0.4% | $31,400 |
| 2015 | $1,708 +2.3% | $31,400 |
| 2014 | $1,670 +0.2% | $31,400 |
| 2013 | $1,666 -0.2% | $31,400 |
| 2012 | $1,670 -0.4% | $31,400 +0% |
| 2011 | $1,677 +35.5% | $31,395 -8.1% |
| 2010 | $1,238 +1.9% | $34,160 |
| 2009 | $1,215 +0.1% | $34,160 |
| 2008 | $1,214 -24% | -- |
| 2007 | $1,596 -0.7% | -- |
| 2006 | $1,608 +12.6% | -- |
| 2005 | $1,428 +11.6% | $34,160 |
| 2004 | $1,280 -0.1% | -- |
| 2003 | $1,280 -0.1% | -- |
| 2002 | $1,281 +2.2% | -- |
| 2001 | $1,254 +11.7% | -- |
| 2000 | $1,123 | -- |
Find assessor info on the county website
Monthly payment
Est. payment
Payment breakdown
Explore the cost of this home by adjusting the details. Changes won't be saved.Climate risks
Neighborhood: 44425
Nearby schools
Schools provided by the listing agent
- District: Hubbard EVSD - 7809
Source: MLS Now. This data may not be complete. We recommend contacting the local school district to confirm school assignments for this home.

Similar homes
- $244,9003 bd2 ba1.8k sqft201 Viola Ave, Hubbard, OH 44425For Sale
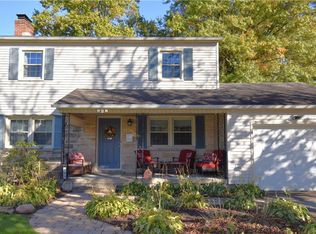 MLS ID #5259080, Tim Hopkinson, Howard Hanna. MLS Now
- $--3 bd2 ba1.4k sqft2661 Bell Wick Rd, Hubbard, OH 44425AuctionAuction.com 2
- $239,9002 bd1 ba1.3k sqft779 E Liberty St, Hubbard, OH 44425For Sale
 MLS ID #5244492, Christine M Gallaugher, Brokers Realty Group. MLS Now
- $245,0004 bd2 ba1.9k sqft6967 Tamarack Dr, Hubbard, OH 44425For Sale
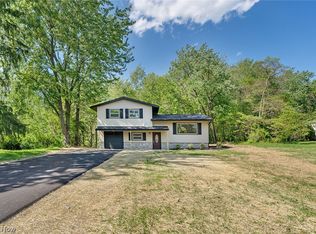 MLS ID #5211532, Bella Neapolitan, More Options Realty, LLC. MLS Now
