Welcome Home to 424 Simler Street in Hubbard, Ohio! Discover the perfect blend of charm, comfort, and convenience in this 3-bedroom, 2-full-bath bungalow located in the desirable Hubbard School District! Priced at $225,000, this updated home offers 1,244 square feet of living space with a functional layout and plenty of room to make it your own. Step inside and enjoy the warmth and character of this inviting home, featuring two bedrooms and a full bathroom on the main level. The versatile two-story layout provides flexibility to fit your lifestyle. The second floor also features a HUGE unfinished area that can be converted into a large storage room or an additional bedroom, making this home a potential 4 bed, 2 bath! An unfinished basement offers additional storage space, laundry facilities, and endless possibilities for future use. Situated on a spacious 0.22-acre lot, the property features a welcoming porch, a detached 2-car garage, and an additional carport—providing plenty of room for parking, storage, or hobbies. With vinyl siding, public utilities, gas forced-air heating, and included kitchen and laundry appliances, this home offers everyday practicality and convenience.Conveniently located in Hubbard with access to local shopping, dining, schools, and major roadways, this property combines small-town charm with an accessible location. Whether you're looking for your first home, your next chapter, or simply a place to call your own, 424 Simler Street is ready to welcome you! Schedule your private showing today! See fact sheet for the multitude of updates!
Active
$225,000
424 Simler St, Hubbard, OH 44425
3beds
1,244sqft
Single Family Residence
Built in 1971
9,583 Square Feet Lot
$-- Zestimate®
$181/sqft
$-- HOA
What's special
Additional carportFunctional layoutVersatile two-story layoutWelcoming porchGas forced-air heatingVinyl siding
- 3 days
- 280
- 11
Zillow last checked:
Listing updated:
Listed by:
Breanna L Tomajko 440-313-4667 breannatomajko@contactplatinum.com,
Platinum Real Estate
Source: MLS Now,MLS#: 5252514 Originating MLS: Akron Cleveland Association of REALTORS
Facts & features
Interior
Bedrooms & bathrooms
- Bedrooms: 3
- Bathrooms: 2
- Full bathrooms: 2
- Main level bathrooms: 1
- Main level bedrooms: 2
Heating
- Forced Air, Gas
Cooling
- Central Air
Appliances
- Included: Dryer, Dishwasher, Range, Refrigerator, Washer
- Laundry: In Basement
Features
- Basement: Unfinished,Sump Pump
- Has fireplace: No
Interior area
- Total structure area: 1,244
- Total interior livable area: 1,244 sqft
- Finished area above ground: 1,244
Video & virtual tour
Property
Parking
- Total spaces: 3
- Parking features: Detached Carport, Driveway, Detached, Garage
- Garage spaces: 2
- Carport spaces: 1
- Covered spaces: 3
Features
- Levels: Two
- Stories: 2
- Patio & porch: Porch
Lot
- Size: 9,583 Square Feet
- Dimensions: 66 x 147
Details
- Additional structures: Carport(s), Garage(s)
- Parcel number: 0201402200
Construction
Type & style
- Home type: SingleFamily
- Architectural style: Bungalow
- Property subtype: Single Family Residence
Materials
- Vinyl Siding
- Foundation: Block
- Roof: Asphalt,Fiberglass
Condition
- Updated/Remodeled
- Year built: 1971
Utilities & green energy
- Sewer: Public Sewer
- Water: Public
Community & HOA
HOA
- Has HOA: No
Location
- Region: Hubbard
Financial & listing details
- Price per square foot: $181/sqft
- Tax assessed value: $127,500
- Annual tax amount: $2,128
- Date on market: 10/15/2026
- Cumulative days on market: 5 days
- Listing terms: Cash,Conventional,FHA,VA Loan
Estimated market value
Not available
Estimated sales range
Not available
Not available
Price history
| Date | Event | Price |
|---|---|---|
| 10/15/2026 | Listed for sale | $225,000+164.7%$181/sqft |
Source:  MLS Now #5252514 Report a problem | ||
| 3/8/2019 | Sold | $85,000$68/sqft |
Source: MLS Now #4066667 Report a problem | ||
| 2/6/2019 | Pending sale | $85,000$68/sqft |
Source: Burgan Real Estate #4066667 Report a problem | ||
| 2/4/2019 | Listed for sale | $85,000$68/sqft |
Source: Burgan Real Estate #4066667 Report a problem | ||
Public tax history
| Year | Property taxes | Tax assessment |
|---|---|---|
| 2025 | $2,271 +1.8% | $44,630 |
| 2024 | $2,231 +10.9% | $44,630 |
| 2023 | $2,013 +12.4% | $44,630 +36.8% |
| 2022 | $1,791 -0.5% | $32,630 |
| 2021 | $1,800 -0.5% | $32,630 |
| 2020 | $1,808 +3.5% | $32,630 +8% |
| 2019 | $1,747 +0.4% | $30,210 |
| 2018 | $1,741 +0.3% | $30,210 |
| 2017 | $1,737 +14.2% | $30,210 +7.6% |
| 2016 | $1,521 -0.4% | $28,080 |
| 2015 | $1,527 +2.3% | $28,080 |
| 2014 | $1,493 +0.2% | $28,080 |
| 2013 | $1,490 -0.2% | $28,080 |
| 2012 | $1,493 -8% | $28,080 -7.6% |
| 2011 | $1,623 -7% | $30,380 -12.8% |
| 2010 | $1,745 +1.9% | $34,825 |
| 2009 | $1,712 +0.1% | $34,825 |
| 2008 | $1,711 +5.1% | -- |
| 2007 | $1,627 -0.7% | -- |
| 2006 | $1,640 +12.6% | -- |
| 2005 | $1,456 +5% | $34,825 |
| 2004 | $1,386 -0.1% | -- |
| 2003 | $1,387 -0.1% | -- |
| 2002 | $1,388 +2% | -- |
| 2001 | $1,361 +11.7% | -- |
| 2000 | $1,219 | -- |
Find assessor info on the county website
Monthly payment
Est. payment
Payment breakdown
Explore the cost of this home by adjusting the details. Changes won't be saved.Climate risks
Neighborhood: 44425
Nearby schools
Schools provided by the listing agent
- District: Hubbard EVSD - 7809
Source: MLS Now. This data may not be complete. We recommend contacting the local school district to confirm school assignments for this home.
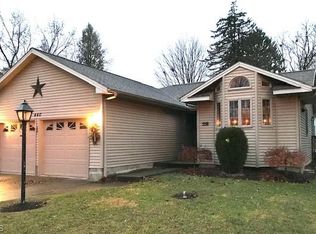
Similar homes
- $199,9003 bd3 ba1.5k sqft255 Grandview Ave, Hubbard, OH 44425For Sale
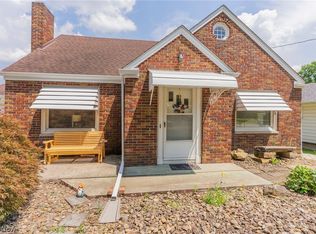 MLS ID #5226457, Pamela Haggerty, CENTURY 21 Lakeside Realty. MLS Now
- $236,9003 bd2 ba1.6k sqft7926 Price Schaffer Rd, Hubbard, OH 44425For Sale
 MLS ID #5215251, Virginia Troyer, Pathway Real Estate. MLS Now
- $249,9002 bd1 ba1.3k sqft779 E Liberty St, Hubbard, OH 44425For Sale
 MLS ID #5244492, Christine M Gallaugher, Brokers Realty Group. MLS Now
- $259,5003 bd2 ba1.5k sqft663 Meadowland Dr, Hubbard, OH 44425For Sale
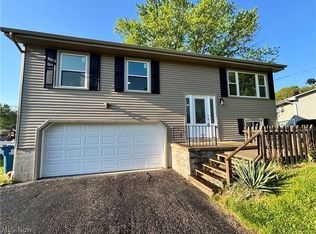 MLS ID #5210873, Michael R Mathews, Coldwell Banker EvenBay Real Estate LLC. MLS Now
