Welcome home to this charming brick Cape Cod located in the heart of Hubbard! Offering 3 bedrooms and 3 bathrooms, this home combines classic charm with modern conveniences. The kitchen features stainless steel appliances, while the partially finished basement provides additional living and entertaining space, complete with a cozy fireplace and wet bar. Enjoy the convenience of a two-car garage and several major updates, including a new hot water tank in 2026, along with a roof, furnace, and central air conditioning system all replaced in 2020. Ideally situated within walking distance or a short drive to local schools, restaurants, and other everyday amenities, this home offers both comfort and convenience in a desirable Hubbard location. Don’t miss your opportunity to make this charming home your own!
Active
Price cut: $15K (10/19)
$199,900
329 Prescott St, Hubbard, OH 44425
3beds
2,090sqft
Single Family Residence
Built in 1957
8,276 Square Feet Lot
$-- Zestimate®
$96/sqft
$-- HOA
What's special
Partially finished basementBrick cape codTwo-car garageWet barCozy fireplace
- 5 days
- 814
- 51
Zillow last checked:
Listing updated:
Listed by:
John N Eaton 330-219-5758 johneaton@howardhanna.com,
Howard Hanna,
Ronald Harper 330-979-7288,
Howard Hanna
Source: MLS Now,MLS#: 5252522Originating MLS: Youngstown Columbiana Association of REALTORS
Facts & features
Interior
Bedrooms & bathrooms
- Bedrooms: 3
- Bathrooms: 3
- Full bathrooms: 2
- 1/2 bathrooms: 1
- Main level bathrooms: 1
- Main level bedrooms: 1
Primary bedroom
- Level: Second
- Dimensions: 12 x 16
Bedroom
- Level: Second
- Dimensions: 14 x 13
Bedroom
- Level: First
- Dimensions: 14 x 11
Bathroom
- Level: First
- Dimensions: ND x ND
Bathroom
- Level: Lower
- Dimensions: ND x ND
Bathroom
- Level: Second
- Dimensions: ND x ND
Dining room
- Level: First
- Dimensions: 12 x 14
Family room
- Features: Fireplace
- Level: First
- Dimensions: 14 x 32
Kitchen
- Description: Flooring: Other
- Level: First
- Dimensions: 10 x 13
Living room
- Features: Fireplace
- Level: First
- Dimensions: 20 x 14
Heating
- Forced Air, Gas
Cooling
- Central Air
Features
- Basement: Full,Partially Finished
- Number of fireplaces: 2
Interior area
- Total structure area: 2,090
- Total interior livable area: 2,090 sqft
- Finished area above ground: 1,656
- Finished area below ground: 434
Video & virtual tour
Property
Parking
- Parking features: Detached, Garage, Other, Paved
- Garage spaces: 2
Features
- Levels: Two
- Stories: 2
- Patio & porch: Deck, Enclosed, Patio, Porch
Lot
- Size: 8,276 Square Feet
Details
- Parcel number: 02087500
Construction
Type & style
- Home type: SingleFamily
- Architectural style: Cape Cod
- Property subtype: Single Family Residence
Materials
- Brick
- Roof: Other
Condition
- Year built: 1957
Utilities & green energy
- Sewer: Public Sewer
- Water: Public
Community & HOA
Community
- Features: Other
HOA
- Has HOA: No
Location
- Region: Hubbard
Financial & listing details
- Price per square foot: $96/sqft
- Tax assessed value: $176,000
- Annual tax amount: $2,936
- Date on market: 10/14/2026
- Cumulative days on market: 6 days
- Listing agreement: Exclusive Right To Sell
Estimated market value
Not available
Estimated sales range
Not available
Not available
Price history
| Date | Event | Price |
|---|---|---|
| 10/19/2026 | Price change | $199,900-7%$96/sqft |
Source: MLS Now #5252522 Report a problem | ||
| 10/14/2026 | Listed for sale | $214,900+117.1%$103/sqft |
Source: MLS Now #5252522 Report a problem | ||
| 5/12/2025 | Sold | $99,000$47/sqft |
Source: Public Record Report a problem | ||
Public tax history
| Year | Property taxes | Tax assessment |
|---|---|---|
| 2025 | $3,135 +1.8% | $61,610 |
| 2024 | $3,080 +10.9% | $61,610 |
| 2023 | $2,779 +28.6% | $61,610 +56.6% |
| 2022 | $2,160 -0.5% | $39,350 |
| 2021 | $2,170 -0.5% | $39,350 |
| 2020 | $2,180 +6.3% | $39,350 +11% |
| 2019 | $2,051 +0.4% | $35,460 |
| 2018 | $2,044 +0.3% | $35,460 |
| 2017 | $2,038 +20.5% | $35,460 +13.5% |
| 2016 | $1,692 -0.4% | $31,230 |
| 2015 | $1,698 +2.3% | $31,230 |
| 2014 | $1,661 +0.2% | $31,230 |
| 2013 | $1,657 -0.2% | $31,230 |
| 2012 | $1,661 -0.4% | $31,230 +0% |
| 2011 | $1,668 -7.9% | $31,220 -13.6% |
| 2010 | $1,811 +1.9% | $36,155 |
| 2009 | $1,777 +0.1% | $36,155 |
| 2008 | $1,776 +5.1% | -- |
| 2007 | $1,689 +2.1% | -- |
| 2006 | $1,655 +12.6% | -- |
| 2005 | $1,469 +3.6% | $36,155 |
| 2004 | $1,418 -0.1% | -- |
| 2003 | $1,419 -0.1% | -- |
| 2002 | $1,420 +2.2% | -- |
| 2001 | $1,390 +14.9% | -- |
| 2000 | $1,210 | -- |
Find assessor info on the county website
Monthly payment
Est. payment
Payment breakdown
Explore the cost of this home by adjusting the details. Changes won't be saved.Climate risks
Neighborhood: 44425
Nearby schools
Schools provided by the listing agent
- District: Hubbard EVSD - 7809
Source: MLS Now. This data may not be complete. We recommend contacting the local school district to confirm school assignments for this home.

Similar homes
- $--3 bd1 ba1.2k sqft6442 Washington Ave, Hubbard, OH 44425AuctionAuction.com 2
- $199,9003 bd3 ba1.5k sqft255 Grandview Ave, Hubbard, OH 44425For Sale
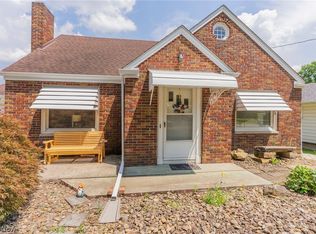 MLS ID #5226457, Pamela Haggerty, CENTURY 21 Lakeside Realty. MLS Now
- $225,0003 bd2 ba1.2k sqft424 Simler St, Hubbard, OH 44425For Sale
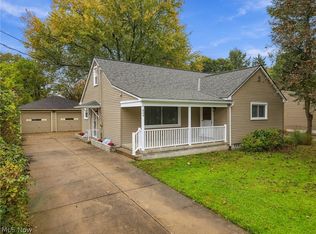 MLS ID #5252514, Breanna L Tomajko, Platinum Real Estate. MLS Now
- $249,9003 bd2 ba2k sqft208 Creed Ave, Hubbard, OH 44425For Sale
 MLS ID #5252196, Danny Duvall, Brokers Realty Group. MLS Now
