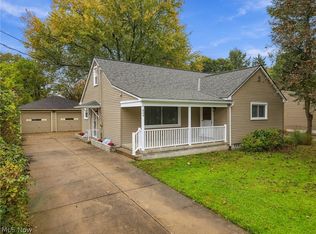
This beautifully maintained 3-bedroom, 1.5-bath home is ready to welcome its new owner!
The first floor offers a spacious formal dining room featuring charming open built-ins, a fully equipped kitchen with all appliances included, and a comfortable living room with a decorative fireplace. You’ll also appreciate the convenient mudroom connecting the garage to the home.
Upstairs, you'll find three generously sized bedrooms, a full bathroom, and an additional bonus room currently being used as a walk-in closet. This versatile space would also make a perfect home office, dressing room, or hobby area.
Need extra storage? The walk-up attic provides plenty of room for all your storage needs!
An added bonus: The property includes two parcels, providing an impressive 66 feet of frontage.
With its great layout, well-maintained condition, and added space, this home is one you won't want to miss!
Call today to schedule your private showing!
Active
$179,900
221 Stewart St, Hubbard, OH 44425
3beds
1,440sqft
Single Family Residence
Built in 1920
9,570 Square Feet Lot
$-- Zestimate®
$125/sqft
$-- HOA
What's special
Property includes two parcelsAdditional bonus roomCharming open built-insThree generously sized bedroomsDecorative fireplaceSpacious formal dining room
- 8 days
- 1,408
- 102
Zillow last checked:
Listing updated:
Listed by:
Theresa Liguori-Thompson 330-727-1691 T106T@aol.com,
Howard Hanna
Source: MLS Now,MLS#: 5257930Originating MLS: Stark Trumbull Area REALTORS
Facts & features
Interior
Bedrooms & bathrooms
- Bedrooms: 3
- Bathrooms: 2
- Full bathrooms: 1
- 1/2 bathrooms: 1
- Main level bathrooms: 1
Heating
- Forced Air, Gas
Cooling
- Central Air
Appliances
- Included: Dryer, Dishwasher, Disposal, Microwave, Range, Refrigerator, Washer
- Laundry: Main Level, Laundry Room
Features
- Built-in Features
- Has basement: Yes
- Number of fireplaces: 1
- Fireplace features: Decorative
Interior area
- Total structure area: 1,440
- Total interior livable area: 1,440 sqft
- Finished area above ground: 1,440
Video & virtual tour
Property
Parking
- Parking features: Driveway
- Garage spaces: 2
Features
- Levels: Two
- Stories: 2
- Patio & porch: Front Porch
- Has view: Yes
- View description: City
Lot
- Size: 9,570 Square Feet
- Dimensions: 66 x 145
Details
- Additional structures: Shed(s)
- Additional parcels included: 02010110
- Parcel number: 02010100
Construction
Type & style
- Home type: SingleFamily
- Architectural style: Conventional
- Property subtype: Single Family Residence
Materials
- Vinyl Siding
- Foundation: Block
- Roof: Asphalt,Fiberglass
Condition
- Year built: 1920
Utilities & green energy
- Sewer: Public Sewer
- Water: Public
Community & HOA
Community
- Security: Smoke Detector(s)
- Subdivision: City/Hubbard
HOA
- Has HOA: No
Location
- Region: Hubbard
Financial & listing details
- Price per square foot: $125/sqft
- Tax assessed value: $127,700
- Annual tax amount: $2,532
- Date on market: 11/3/2026
- Cumulative days on market: 10 days
- Listing agreement: Exclusive Right To Sell
Estimated market value
Not available
Estimated sales range
Not available
Not available
Price history
| Date | Event | Price |
|---|---|---|
| 11/3/2026 | Listed for sale | $179,900+83.6%$125/sqft |
Source: MLS Now #5257930 Report a problem | ||
| 7/21/2017 | Sold | $98,000+3.2%$68/sqft |
Source:  MLS Now #3907713 Report a problem | ||
| 6/21/2017 | Pending sale | $95,000$66/sqft |
Source: KW Chervenic Realty #3907713 Report a problem | ||
| 5/26/2017 | Listed for sale | $95,000+26.7%$66/sqft |
Source: Keller Williams Chervenic Rlty #3907713 Report a problem | ||
| 6/19/2013 | Sold | $75,000+38.9%$52/sqft |
Source: MLS Now #3399160 Report a problem | ||
| 7/10/1996 | Sold | $54,000$38/sqft |
Source: Public Record Report a problem | ||
Public tax history
| Year | Property taxes | Tax assessment |
|---|---|---|
| 2025 | $2,222 +1.8% | $44,700 |
| 2024 | $2,183 +10.9% | $44,700 |
| 2023 | $1,968 +58.6% | $44,700 +92.9% |
| 2022 | $1,241 -0.5% | $23,170 |
| 2021 | $1,247 -0.5% | $23,170 |
| 2020 | $1,252 +3.3% | $23,170 +7.8% |
| 2019 | $1,212 +0.4% | $21,490 |
| 2018 | $1,208 +0.3% | $21,490 |
| 2017 | $1,204 +14.6% | $21,490 +7.7% |
| 2016 | $1,051 -0.4% | $19,950 |
| 2015 | $1,055 +2.3% | $19,950 |
| 2014 | $1,031 -2.6% | $19,950 |
| 2013 | $1,059 -0.2% | $19,950 |
| 2012 | $1,061 -0.4% | $19,950 |
| 2011 | $1,066 -3.7% | $19,950 -9.7% |
| 2010 | $1,107 +1.9% | $22,085 |
| 2009 | $1,086 +0.1% | $22,085 |
| 2008 | $1,085 +5.1% | -- |
| 2007 | $1,032 -0.8% | -- |
| 2006 | $1,040 -64.3% | -- |
| 2005 | $2,910 +250.9% | $22,085 |
| 2004 | $829 -0.1% | -- |
| 2003 | $830 -0.1% | -- |
| 2002 | $831 +2.1% | -- |
| 2001 | $814 +11.7% | -- |
| 2000 | $729 | -- |
Find assessor info on the county website
Monthly payment
Est. payment
Payment breakdown
Explore the cost of this home by adjusting the details. Changes won't be saved.Climate risks
Neighborhood: 44425
Nearby schools
Schools provided by the listing agent
- District: Hubbard EVSD - 7809
Source: MLS Now. This data may not be complete. We recommend contacting the local school district to confirm school assignments for this home.


Similar homes
- $199,9003 bd1 ba1.7k sqft520 Sunset Dr, Hubbard, OH 44425For Sale
 MLS ID #5260180, Danny Duvall, Brokers Realty Group. MLS Now
- $189,9003 bd2 ba1.2k sqft424 Simler St, Hubbard, OH 44425For Sale
 MLS ID #5252514, Breanna L Tomajko, Platinum Real Estate. MLS Now
- $179,9003 bd3 ba2k sqft329 Prescott St, Hubbard, OH 44425For Sale
 MLS ID #5252522, John N Eaton, Howard Hanna. MLS Now
- $--3 bd1 ba1.2k sqft6442 Washington Ave, Hubbard, OH 44425Auction
 Auction.com 2
