Skip main navigation
Sold for $550,000
  • $550,000

    422 S Camac St, Philadelphia, PA 19147

    3beds
    902sqft
    Townhouse
    Built in 1831
    625 Square Feet Lot
    $550,000 Zestimate®
    $610/sqft
    $2,551 Estimated rent

    Home value

    $550,000

    $523,000 - $578,000

    $2,551/mo

    Zestimate® history
    Loading
    Loading...

    Owner options

    List your home for rent

    $2,551/mo

    Rent Zestimate®

    Find your next renter with Zillow Rental Manager. Plus, with online applications, you can quickly screen prospective tenants – for free.

    Learn more

    $2,551/mo

    Rent Zestimate®

    Refinance and save

    $3,336/mo

    Est. payment

    Refinancing to a lower rate could help reduce your monthly payments and save thousands over the life of the loan.

    See today's rates

    $3,336/mo

    Est. payment

    Explore your selling options

    Work with a Zillow partner agent

    Leverage their expertise and Zillow's premium Showcase listings to get your home seen by more buyers.

    Get started

    List with your own agent

    Get your home in front of millions of buyers by listing it on Zillow.

    Learn how to do it

    Sell it yourself

    Take full control of how buyers see your home on Zillow by listing For Sale by Owner (FSBO).

    List your home

    What's special

    Historic charmBeautifully appointed custom bathroomModern luxuryCustom mahogany hand-made trellisSub-zero refrigeratorViking range and microwaveBright and inviting atmosphere
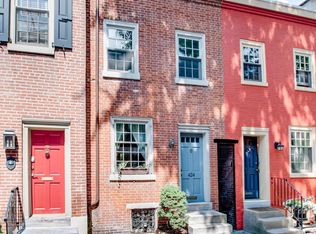
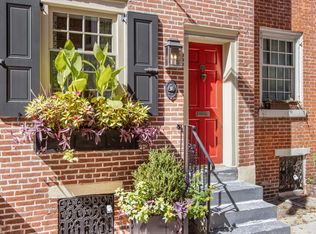
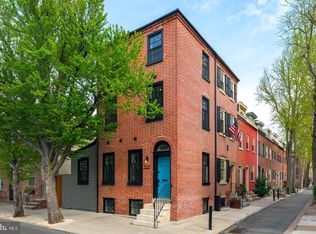
    Historic charm and modern luxury blend seamlessly in this one-of-a-kind Camac Street residence. Enter into a welcoming sitting room highlighted by a cozy decorative fireplace and original hardwood floors that reflect the home’s timeless character. Just beyond, the spacious eat-in kitchen serves as the true heart of the home. Thoughtfully redesigned in 2015, it features Mouser custom cabinetry, a Sub-Zero refrigerator, Viking range and microwave, Perrin & Rohl fixtures, striking honed marble countertops, and exceptional built-in storage throughout. A beautiful bay window fills the space with natural light, creating a bright and inviting atmosphere. The kitchen opens directly to a private patio and expansive garden, complete with a brand-new custom mahogany hand-made trellis—Hundreds of tulips bloom in the spring igniting the patio with brilliant color and style. It’s an ideal setting for morning coffee, dining al fresco, or cultivating your own urban oasis. The box winder staircase leads to the second floor offering a generously sized front guest bedroom with handsome exposed beams, a beautifully appointed custom bathroom, and a spacious primary bedroom retreat. The third floor is truly special, showcasing an impressive Palladian-style window that floods the space with incredible light. Perfect as a den, third bedroom, or inspiring art studio, this flexible level adds even more character and functionality. The lower level is great additional storage space, laundry area and mechanicals. Steps away from all the fun shops and boutiques, noteworthy restaurants of Midtown Village, Antique Row, The Kimmel Center, Avenue of the Arts, Whole Foods, Acme, Pennsylvania and Jefferson Hospitals and Seger Park. Located in the coveted McCall School catchment. A rare opportunity to own a distinctive and thoughtfully designed and updated home in a premier location—this exceptional property is not to be missed.

    Zillow last checked:

    Listing updated:

    Listed by:

    Travis Rodgers 215-901-2154,

    BHHS Fox & Roach At the Harper, Rittenhouse Square

    Bought with:

    Sean Kaplan, RS286919

    Compass RE

    Source: Bright MLS,MLS#: PAPH2578862MLS Logo

    Facts & features

    Interior

    Bedrooms & bathrooms
    • Bedrooms: 3
    • Bathrooms: 1
    • Full bathrooms: 1
    • Main level bathrooms: 1
    • Main level bedrooms: 3
    Basement
    • Area: 0
    Heating
    • Hot Water, Natural Gas
    Cooling
    • Central Air, Natural Gas
    Appliances
    • Included: Gas Water Heater
    • Laundry: In Basement
    Features
    • Bathroom - Tub Shower, Breakfast Area, Built-in Features, Combination Kitchen/Dining, Curved Staircase, Dining Area, Eat-in Kitchen, Kitchen - Gourmet, Upgraded Countertops
    • Flooring: Wood
    • Windows: Bay/Bow, Double Pane Windows, Window Treatments
    • Basement: Full
    • Number of fireplaces: 1
    • Fireplace features: Decorative
    Interior area
    • Total structure area: 902
    • Total interior livable area: 902 sqft
    • Finished area above ground: 902
    • Finished area below ground: 0

    Property

    Parking
    • Parking features: On Street
    • Has uncovered spaces: Yes
    Accessibility
    • Accessibility features: None
    Features
    • Levels: Three
    • Stories: 3
    • Exterior features: Lighting, Sidewalks, Street Lights
    • Pool features: None
    Lot
    • Size: 625 sqft
    • Dimensions: 13.00 x 47.00
    Details
    • Additional structures: Above Grade, Below Grade
    • Parcel number: 053144925
    • Zoning: RSA5
    • Special conditions: Standard

    Construction

    Type & style
    • Home type: Townhouse
    • Architectural style: Traditional
    • Property subtype: Townhouse
    Materials
    • Masonry, Brick
    • Foundation: Stone
    • Roof: Pitched
    Condition
    • New construction: No
    • Year built: 1831

    Utilities & green energy

    • Electric: 100 Amp Service
    • Sewer: Public Sewer
    • Water: Public

    Community & neighborhood

    Security
    • Security features: Electric Alarm
    Location
    • Region: Philadelphia
    • Subdivision: Washington Sq West
    • Municipality: PHILADELPHIA

    Other

    Other facts
    • Listing agreement: Exclusive Right To Sell
    • Listing terms: Cash,Conventional
    • Ownership: Fee Simple

    Price history

    DateEventPrice
    5/19/2026Sold$550,000-4.3%$610/sqft
    Source: Bright MLS #PAPH2578862 Report a problem
    5/4/2026Pending sale$575,000$637/sqft
    Source: Bright MLS #PAPH2578862 Report a problem
    4/22/2026Contingent$575,000$637/sqft
    Source: Bright MLS #PAPH2578862 Report a problem
    4/7/2026Price change$575,000-3.4%$637/sqft
    Source: Bright MLS #PAPH2578862 Report a problem
    3/18/2026Listed for sale$595,000+44.8%$660/sqft
    Source: Bright MLS #PAPH2578862 Report a problem
    7/10/2007Sold$411,000+165.2%$456/sqft
    Source: Public Record Report a problem
    3/3/1999Sold$155,000$172/sqft
    Source: Public Record Report a problem

    Public tax history

    YearProperty taxesTax assessment
    2025$6,750 +9.8%$482,200 +9.8%
    2024$6,148 $439,200
    2023$6,148 -2.6%$439,200
    2022$6,313 --
    2021$6,313 +3.3%--
    2018$6,110 -3.7%--
    2017$6,345 +29.4%--
    2016$4,904 --
    2015$4,904 --
    2014$4,904 +4.5%$380,300 +1151%
    2012$4,694 $30,400
    2011-- $30,400
    2010-- $30,400
    2009-- $30,400
    2008-- $30,400
    2007-- $30,400
    2006-- $30,400
    2005-- $30,400
    2004-- $30,400
    2003-- $30,400
    2002-- $30,400 +33.1%
    2000-- $22,848
    1999-- $22,848

    Find assessor info on the county website

    Neighborhood: Washington Square

    Nearby schools

    GreatSchools rating
    Schools provided by the listing agent
    • District: Philadelphia City

    Source: Bright MLS. This data may not be complete. We recommend contacting the local school district to confirm school assignments for this home.

    Get a cash offer in 3 minutes
    Find out how much your home could sell for in as little as 3 minutes with a no-obligation cash offer.
    Estimated market value
    $550,000
    Get a cash offer in 3 minutes
    Find out how much your home could sell for in as little as 3 minutes with a no-obligation cash offer.
    Estimated market value
    $550,000