Welcome Home to this stunning 3 bedroom, 3.5 bathroom luxury townhouse in the heart of South Tampa. From the moment you step through the door, you can feel the difference. With attentive detail to design, decor, and furnishings, this townhouse speaks pride of ownership! Highlights of this home include a professionally designed and remodeled primary suite bathroom that you will not want to leave, an expansive custom closet, and a main living level that is made for entertaining. This 3 story floor plan creates an exceptional living experience with dedicated spaces to host guests, comfortably entertain, and quietly rest at the end of the day. The first floor offers a welcoming foyer, access to the 2 car garage, and a spacious guest suite with a full ensuite bathroom. Stroll up the staircase to a sweeping open-concept living room, dining room, and kitchen. Accented by warm colors, wood flooring, wood beam detailed ceilings, and abundant natural light flowing through multiple windows, this space is an idyllic representation of luxurious living. Create culinary works of art from the well appointed kitchen featuring stone countertops, breakfast bar seating, stainless steel appliances including a gas range, a farmhouse sink, custom cabinetry, and a walk-in pantry. Retreat to the 3rd floor where you will find 2 generous bedrooms. The first is a primary suite, where the words “comfort” and “style” cannot do this room justice. The oversized sleeping quarters provide space for a seating area and desk. Prepare for a breathtaking spa-like experience as you enter the ensuite bathroom. A herringbone patterned tile floor, a custom walk- in shower with a glass enclosure, a free-standing soaking tub, a custom walk-in closet, and an 84" double vanity with high-end fixtures and lighting to compliment this gorgeous space. The home’s 3rd bedroom also offers an updated ensuite bathroom with a tub/shower combo, making it ideal for little ones! A 3rd floor laundry, a half bath for guests, and guest parking add extra convenience to the property. This is a true South Tampa gem, located in one of the most accessible parts of town to both I275 and the Selmon Expressway, but still within steps of Palma Ceia and a short bike to Hyde Park. It is one you do not want to miss your opportunity to see! Call us today for more information and your private showing!
Sold for $765,000
$765,000
422 S LINCOLN AVENUE, TAMPA, FL 33609
3beds
2,022sqft
Townhouse
Built in 2016
1,326 Square Feet Lot
$731,600 Zestimate®
$378/sqft
$4,482 Estimated rent
Home value
$731,600
$680,000 - $790,000
$4,482/mo
Zestimate® history
Owner options
List your home for rent
$4,482/mo
Rent Zestimate®
Find your next renter with Zillow Rental Manager. Plus, with online applications, you can quickly screen prospective tenants – for free.
$4,482/mo
Rent Zestimate®
Refinance and save
$5,683/mo
Est. payment
Refinancing to a lower rate could help reduce your monthly payments and save thousands over the life of the loan.
$5,683/mo
Est. payment
Explore your selling options
Work with a Zillow partner agent
Leverage their expertise and Zillow's premium Showcase listings to get your home seen by more buyers.
Get startedList with your own agent
Get your home in front of millions of buyers by listing it on Zillow.
Learn how to do itSell it yourself
Take full control of how buyers see your home on Zillow by listing For Sale by Owner (FSBO).
List your homeWhat's special
Breakfast bar seatingWarm colorsAbundant natural lightExpansive custom closetGas rangeWood beam detailed ceilingsUpdated ensuite bathroom
Zillow last checked:
Listing updated:
Listed by:
Matthew Smoral 440-476-5250,
KING & ASSOCIATES REAL ESTATE LLC 352-458-0291
Bought with:
Sarah Hart, 3433074
BHHS FLORIDA PROPERTIES GROUP
Source: Stellar MLS,MLS#: TB8300241 Originating MLS: Suncoast Tampa
Originating MLS: Suncoast Tampa
Facts & features
Interior
Bedrooms & bathrooms
- Bedrooms: 3
- Bathrooms: 4
- Full bathrooms: 3
- 1/2 bathrooms: 1
Primary bedroom
- Features: En Suite Bathroom, Walk-In Closet(s)
- Level: Third
- Area: 399 Square Feet
- Dimensions: 19x21
Bedroom 2
- Features: En Suite Bathroom, Walk-In Closet(s)
- Level: Third
- Area: 110 Square Feet
- Dimensions: 10x11
Bedroom 3
- Features: Ceiling Fan(s), En Suite Bathroom, Walk-In Closet(s)
- Level: First
- Area: 121 Square Feet
- Dimensions: 11x11
Dining room
- Level: Second
- Area: 180 Square Feet
- Dimensions: 15x12
Kitchen
- Features: Breakfast Bar, Stone Counters, Pantry
- Level: Second
- Area: 180 Square Feet
- Dimensions: 15x12
Living room
- Features: Ceiling Fan(s)
- Level: Second
- Area: 306 Square Feet
- Dimensions: 18x17
Heating
- Central
Cooling
- Central Air
Appliances
- Included: Dishwasher, Microwave, Range, Refrigerator
- Laundry: Laundry Closet, Upper Level
Features
- Ceiling Fan(s), Crown Molding, Eating Space In Kitchen, High Ceilings, Living Room/Dining Room Combo, Open Floorplan, PrimaryBedroom Upstairs, Solid Wood Cabinets, Split Bedroom, Stone Counters, Tray Ceiling(s), Walk-In Closet(s)
- Flooring: Carpet, Tile, Hardwood
- Has fireplace: No
Interior area
- Total structure area: 2,454
- Total interior livable area: 2,022 sqft
Property
Parking
- Total spaces: 2
- Parking features: Guest
- Attached garage spaces: 2
Features
- Levels: Three Or More
- Stories: 3
- Exterior features: Sidewalk
Lot
- Size: 1,326 Square Feet
- Features: City Lot
- Residential vegetation: Mature Landscaping
Details
- Parcel number: A222918A0T00000000002.0
- Zoning: PD
- Special conditions: None
Construction
Type & style
- Home type: Townhouse
- Property subtype: Townhouse
Materials
- Block, Stucco, Wood Frame
- Foundation: Slab
- Roof: Shingle
Condition
- New construction: No
- Year built: 2016
Utilities & green energy
- Sewer: Public Sewer
- Water: Public
- Utilities for property: BB/HS Internet Available, Electricity Connected, Natural Gas Connected, Public, Sewer Connected, Water Connected
Community & HOA
Community
- Features: Deed Restrictions
- Pet fee: $0 monthly
- Subdivision: LINCOLN & HORATIO TWNHMS
HOA
- Has HOA: Yes
- Services included: Reserve Fund, Maintenance Structure, Maintenance Grounds, Maintenance Repairs
- HOA fee: $425 monthly
- HOA name: Nick Wishnatzki - HOA President
- HOA phone: 813-335-3958
Location
- Region: Tampa
Financial & listing details
- Price per square foot: $378/sqft
- Tax assessed value: $541,987
- Annual tax amount: $7,129
- Date on market: 9/5/2024
- Cumulative days on market: 81 days
- Listing terms: Cash,Conventional,FHA,VA Loan
- Ownership: Fee Simple
- Total actual rent: 0
- Electric utility on property: Yes
- Road surface type: Paved
Price history
| Date | Event | Price |
|---|---|---|
| 12/20/2024 | Sold | $765,000-1.2%$378/sqft |
Source:  Stellar MLS #TB8300241 Report a problem Stellar MLS #TB8300241 Report a problem | ||
| 11/25/2024 | Pending sale | $774,500$383/sqft |
Source: Stellar MLS #TB8300241 Report a problem | ||
| 11/6/2024 | Price change | $774,500-0.6%$383/sqft |
Source: Stellar MLS #TB8300241 Report a problem | ||
| 10/22/2024 | Price change | $779,000-2.5%$385/sqft |
Source: Stellar MLS #TB8300241 Report a problem | ||
| 9/6/2024 | Listed for sale | $799,000+66.5%$395/sqft |
Source: Stellar MLS #TB8300241 Report a problem | ||
| 10/14/2019 | Sold | $480,000-2%$237/sqft |
Source: Public Record Report a problem | ||
| 10/3/2019 | Pending sale | $489,900$242/sqft |
Source: URBAN DWELLINGS PROPERTY GROUP #T3190368 Report a problem | ||
| 8/15/2019 | Price change | $489,900-2%$242/sqft |
Source: URBAN DWELLINGS PROPERTY GROUP #T3190368 Report a problem | ||
| 8/2/2019 | Listed for sale | $499,999+17.6%$247/sqft |
Source: URBAN DWELLINGS PROPERTY GROUP #T3190368 Report a problem | ||
| 12/9/2016 | Sold | $425,000$210/sqft |
Source: Stellar MLS #T2818992 Report a problem | ||
Public tax history
| Year | Property taxes | Tax assessment |
|---|---|---|
| 2025 | $10,016 +37.1% | $541,987 +28.7% |
| 2024 | $7,308 +2.5% | $421,187 +3% |
| 2023 | $7,130 +2.7% | $408,919 +3% |
| 2022 | $6,944 +1.2% | $397,009 +3% |
| 2021 | $6,863 +0.9% | $385,446 +1.4% |
| 2020 | $6,802 +26.5% | $380,124 +24.1% |
| 2019 | $5,379 | $306,237 +1.9% |
| 2018 | $5,379 +0.7% | $300,527 -14% |
| 2017 | $5,343 +3% | $349,248 +598.5% |
| 2016 | $5,187 +407.9% | $50,000 +7.1% |
| 2015 | $1,021 | $46,671 |
Find assessor info on the county website
Neighborhood: Palma Ceia Pines
Nearby homes
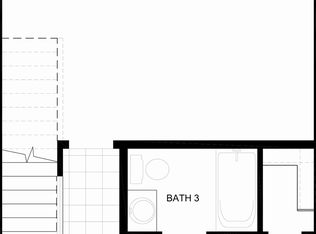
- $651,2003 bd3 ba2k sqft424 S Lincoln Ave, Tampa, FL 33609Off Market
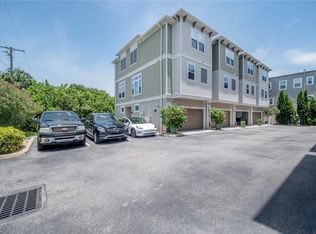
- $667,1003 bd4 ba1.9k sqft420 S Lincoln Ave, Tampa, FL 33609Off Market
- $730,0003 bd4 ba2k sqft426 S Lincoln Ave, Tampa, FL 33609Sold

- $540,400-- bd-- ba-- sqft3223 W Horatio St, Tampa, FL 33609Off Market
- $558,0003 bd4 ba1.9k sqft3225 Marcellus Cir, Tampa, FL 33609Off Market
- $564,4003 bd3 ba1.9k sqft3223 Marcellus Cir, Tampa, FL 33609Off Market
- $564,5003 bd4 ba1.9k sqft3227 Marcellus Cir, Tampa, FL 33609Off Market
- $602,0003 bd4 ba1.9k sqft3221 Marcellus Cir, Tampa, FL 33609Off Market
Nearby schools
GreatSchools rating
- 9/10Mitchell Elementary SchoolGrades: PK-5Distance: 0.4 mi
- 9/10Wilson Middle SchoolGrades: 6-8Distance: 1.7 mi
- 8/10Plant High SchoolGrades: 9-12Distance: 1.2 mi
Schools provided by the listing agent
- Elementary: Mitchell-HB
- Middle: Wilson-HB
- High: Plant-HB
Source: Stellar MLS. This data may not be complete. We recommend contacting the local school district to confirm school assignments for this home.
Get a cash offer in 3 minutes
Find out how much your home could sell for in as little as 3 minutes with a no-obligation cash offer.
Estimated market value
$731,600
Get a cash offer in 3 minutes
Find out how much your home could sell for in as little as 3 minutes with a no-obligation cash offer.
Estimated market value
$731,600
- Florida
- Hillsborough County
- Tampa
- 33609
- Palma Ceia Pines
- 422 S LINCOLN AVENUE
Nearby cities
Nearby neighborhoods
Nearby zip codes
Other Tampa Topics
