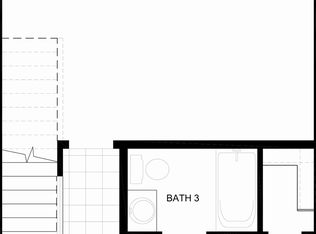
Experience the best of South Tampa living in this beautifully maintained end-unit townhome, ideally situated in one of the area’s most desirable neighborhoods. Enjoy true walkability with your favorite restaurants, boutique shopping, everyday conveniences, and Hyde Park and Bayshore less than 2 miles from your door—all while benefiting from a low-maintenance, lock-and-leave lifestyle. This light-filled corner residence features oversized windows, plantation shutters throughout, and a thoughtfully designed layout with tall ceilings and 8-foot doors on every level. A private side entrance welcomes you into a spacious foyer, offering access to the two-car garage and a versatile first-floor bedroom with a full private bath—perfect for a home office, guest suite, or in-law space. Upstairs, the main living level strikes the perfect balance between comfort and style with an open-concept design ideal for both everyday living and entertaining. The kitchen flows seamlessly into a centrally located dining area highlighted by wood beam accents, while the inviting living room features engineered hardwood flooring and is pre-wired for 5.1 surround sound. The top floor is dedicated to the primary suite, featuring crown molding, a tray ceiling, and a spacious en-suite bath with dual vanities and a large walk-in shower. A custom walk-in closet adds both function and convenience. This level also includes a secondary bedroom with its own private full bath, along with a laundry room for added ease. Additional highlights include a 5-burner gas stove, tankless water heater, Google Nest & hurricane shutters—offering both comfort and peace of mind. A rare opportunity to enjoy a well-appointed, low-maintenance home, A+ Rated Plant High School district in the heart of South Tampa.
Sold for $730,000
$730,000
426 S LINCOLN AVENUE, TAMPA, FL 33609
3beds
2,013sqft
Townhouse
Built in 2016
1,290 Square Feet Lot
$729,400 Zestimate®
$363/sqft
$4,463 Estimated rent
Home value
$729,400
Estimated sales range
Not available
$4,463/mo
Zestimate® history
Owner options
List your home for rent
$4,463/mo
Rent Zestimate®
Find your next renter with Zillow Rental Manager. Plus, with online applications, you can quickly screen prospective tenants – for free.
$4,463/mo
Rent Zestimate®
Refinance and save
$5,414/mo
Est. payment
Refinancing to a lower rate could help reduce your monthly payments and save thousands over the life of the loan.
$5,414/mo
Est. payment
Explore your selling options
Work with a Zillow partner agent
Leverage their expertise and Zillow's premium Showcase listings to get your home seen by more buyers.
Get startedList with your own agent
Get your home in front of millions of buyers by listing it on Zillow.
Learn how to do itSell it yourself
Take full control of how buyers see your home on Zillow by listing For Sale by Owner (FSBO).
List your homeWhat's special
Two-car garageLight-filled corner residencePrivate side entranceOversized windowsGoogle nestTall ceilingsLaundry room
Zillow last checked:
Listing updated:
Listed by:
Heather Kuipers 310-729-2339,
KELLER WILLIAMS TAMPA CENTRAL 813-865-0700
Bought with:
Steven Noyes, 3497039
COLDWELL BANKER REALTY
Source: Stellar MLS,MLS#: TB8494235 Originating MLS: Suncoast Tampa
Originating MLS: Suncoast Tampa
Facts & features
Interior
Bedrooms & bathrooms
- Bedrooms: 3
- Bathrooms: 4
- Full bathrooms: 3
- 1/2 bathrooms: 1
Primary bedroom
- Features: Water Closet/Priv Toilet, Built-in Closet
- Level: First
- Area: 261 Square Feet
- Dimensions: 18x14.5
Bedroom 2
- Features: Walk-In Closet(s)
- Level: Third
- Area: 121.68 Square Feet
- Dimensions: 11.7x10.4
Bedroom 3
- Features: En Suite Bathroom, Built-in Closet
- Level: First
Dining room
- Level: Second
- Area: 182 Square Feet
- Dimensions: 14x13
Great room
- Level: Second
- Area: 306 Square Feet
- Dimensions: 18x17
Kitchen
- Features: Pantry, Walk-In Closet(s)
- Level: Second
- Area: 188.5 Square Feet
- Dimensions: 14.5x13
Heating
- Central
Cooling
- Central Air
Appliances
- Included: Dishwasher, Dryer, Microwave, Range, Refrigerator, Tankless Water Heater, Washer
- Laundry: Inside
Features
- Ceiling Fan(s), Crown Molding, Living Room/Dining Room Combo, Open Floorplan, Solid Surface Counters, Solid Wood Cabinets, Stone Counters, Thermostat, Tray Ceiling(s), Walk-In Closet(s)
- Flooring: Carpet, Engineered Hardwood, Tile
- Windows: Window Treatments
- Has fireplace: No
- Common walls with other units/homes: End Unit
Interior area
- Total structure area: 2,013
- Total interior livable area: 2,013 sqft
Property
Parking
- Total spaces: 2
- Parking features: Guest
- Attached garage spaces: 2
Features
- Levels: Three Or More
- Stories: 3
- Exterior features: Irrigation System, Sidewalk
Lot
- Size: 1,290 Square Feet
- Residential vegetation: Mature Landscaping
Details
- Parcel number: A222918A0T00000000004.0
- Zoning: PD
- Special conditions: None
Construction
Type & style
- Home type: Townhouse
- Property subtype: Townhouse
Materials
- Block, Wood Frame
- Foundation: Slab
- Roof: Shingle
Condition
- New construction: No
- Year built: 2016
Utilities & green energy
- Sewer: Public Sewer
- Water: Public
- Utilities for property: Electricity Connected, Natural Gas Connected, Public, Sewer Connected, Water Connected
Community & HOA
Community
- Features: None
- Pet fee: $0 monthly
- Subdivision: LINCOLN & HORATIO TWNHMS
HOA
- Has HOA: Yes
- Services included: Maintenance Structure, Maintenance Grounds
- HOA fee: $442 monthly
- HOA name: Nicole Reinhart
- HOA phone: 719-640-5858
Location
- Region: Tampa
Financial & listing details
- Price per square foot: $363/sqft
- Tax assessed value: $539,646
- Annual tax amount: $7,616
- Date on market: 4/8/2026
- Cumulative days on market: 12 days
- Listing terms: Cash,Conventional,FHA,VA Loan
- Ownership: Fee Simple
- Total actual rent: 0
- Electric utility on property: Yes
- Road surface type: Asphalt
Price history
| Date | Event | Price |
|---|---|---|
| 6/15/2026 | Sold | $730,000-2%$363/sqft |
Source:  Stellar MLS #TB8494235 Report a problem Stellar MLS #TB8494235 Report a problem | ||
| 4/28/2026 | Listing removed | $4,250$2/sqft |
Source: Zillow Rentals Report a problem | ||
| 4/21/2026 | Pending sale | $744,900$370/sqft |
Source: Stellar MLS #TB8494235 Report a problem | ||
| 4/16/2026 | Price change | $4,250-5.6%$2/sqft |
Source: Zillow Rentals Report a problem | ||
| 4/14/2026 | Price change | $744,900-2%$370/sqft |
Source: Stellar MLS #TB8494235 Report a problem | ||
| 4/13/2026 | Listed for rent | $4,500$2/sqft |
Source: Zillow Rentals Report a problem | ||
| 4/8/2026 | Listed for sale | $759,900+61.7%$377/sqft |
Source: Stellar MLS #TB8494235 Report a problem | ||
| 3/14/2017 | Sold | $470,000$233/sqft |
Source: Stellar MLS #T2818351 Report a problem | ||
Public tax history
| Year | Property taxes | Tax assessment |
|---|---|---|
| 2025 | $7,616 +7.6% | $421,067 +2.9% |
| 2024 | $7,080 +2.5% | $409,200 +3% |
| 2023 | $6,907 +2.7% | $397,282 +3% |
| 2022 | $6,725 +1.2% | $385,711 +3% |
| 2021 | $6,647 +0.9% | $374,477 +1.4% |
| 2020 | $6,588 +1.7% | $369,307 +2.3% |
| 2019 | $6,476 | $361,004 +1.9% |
| 2018 | $6,476 +0.6% | $354,273 +1.9% |
| 2017 | $6,437 -9.9% | $347,597 +595.2% |
| 2016 | $7,145 +599.6% | $50,000 +7.1% |
| 2015 | $1,021 | $46,670 |
Find assessor info on the county website
Neighborhood: Palma Ceia Pines
Nearby homes
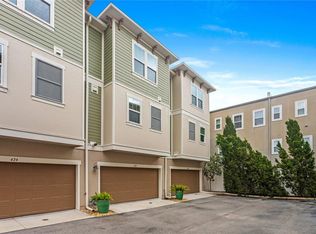
- $646,4003 bd3 ba2k sqft424 S Lincoln Ave, Tampa, FL 33609Off Market
- $510,800-- bd-- ba-- sqft3223 W Horatio St, Tampa, FL 33609Off Market
- $765,0003 bd4 ba2k sqft422 S Lincoln Ave, Tampa, FL 33609Sold
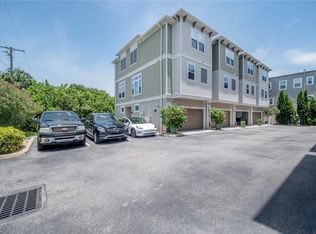
- $667,1003 bd4 ba1.9k sqft420 S Lincoln Ave, Tampa, FL 33609Off Market
- $714,8003 bd4 ba2k sqft3231 W Horatio St, Tampa, FL 33609Off Market
- $687,3003 bd3 ba2k sqft3231 W Horatio St, Tampa, FL 33609Off Market
- $775,0003 bd4 ba2k sqft3229 W Horatio St, Tampa, FL 33609Sold
- $703,1003 bd4 ba1.9k sqft3229 Horatio, Tampa, FL 33609Off Market
Nearby schools
GreatSchools rating
- 9/10Mitchell Elementary SchoolGrades: PK-5Distance: 0.4 mi
- 9/10Wilson Middle SchoolGrades: 6-8Distance: 1.7 mi
- 8/10Plant High SchoolGrades: 9-12Distance: 1.2 mi
Schools provided by the listing agent
- Elementary: Mitchell-HB
- Middle: Wilson-HB
- High: Plant-HB
Source: Stellar MLS. This data may not be complete. We recommend contacting the local school district to confirm school assignments for this home.
Get a cash offer in 3 minutes
Find out how much your home could sell for in as little as 3 minutes with a no-obligation cash offer.
Estimated market value
$729,400
Get a cash offer in 3 minutes
Find out how much your home could sell for in as little as 3 minutes with a no-obligation cash offer.
Estimated market value
$729,400
- Florida
- Hillsborough County
- Tampa
- 33609
- Palma Ceia Pines
- 426 S LINCOLN AVENUE
Nearby cities
Nearby neighborhoods
Nearby zip codes
Other Tampa Topics
