Skip main navigation
Sold for $770,000
  • $770,000

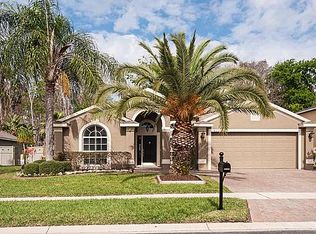
    422 Sandringham Ct, Winter Springs, FL 32708

    5beds
    3,512sqft
    Single Family Residence
    Built in 2001
    0.5 Acres Lot
    $769,900 Zestimate®
    $219/sqft
    $4,313 Estimated rent

    Home value

    $769,900

    $708,000 - $839,000

    $4,313/mo

    Zestimate® history
    Loading
    Loading...

    Owner options

    List your home for rent

    $4,313/mo

    Rent Zestimate®

    Find your next renter with Zillow Rental Manager. Plus, with online applications, you can quickly screen prospective tenants – for free.

    Learn more

    $4,313/mo

    Rent Zestimate®

    Refinance and save

    $5,197/mo

    Est. payment

    Refinancing to a lower rate could help reduce your monthly payments and save thousands over the life of the loan.

    See today's rates

    $5,197/mo

    Est. payment

    Explore your selling options

    Work with a Zillow partner agent

    Leverage their expertise and Zillow's premium Showcase listings to get your home seen by more buyers.

    Get started

    List with your own agent

    Get your home in front of millions of buyers by listing it on Zillow.

    Learn how to do it

    Sell it yourself

    Take full control of how buyers see your home on Zillow by listing For Sale by Owner (FSBO).

    List your home

    What's special

    Electric boat liftStunning lake viewsPrivate oasisGranite countertopsFresh interior paintSpacious bonus roomLakefront residence
    Nestled at the end of a peaceful cul-de-sac within an exclusive gated community, this exceptional lakefront residence offers breathtaking water views and direct access from your own private dock. Just a short walk from the community pool, playgrounds, and tennis courts, this home perfectly blends tranquility with convenience. Boasting 5 bedrooms and 3.5 bathrooms, including two expansive primary suites, the layout is thoughtfully designed for both comfortable everyday living and effortless entertaining. Recent enhancements include luxury vinyl plank flooring throughout and fresh interior paint, creating a bright, modern, and move-in-ready ambiance. At the heart of the home, the open-concept kitchen showcases granite countertops, stainless steel appliances, and June 2024 upgrades including a new dishwasher, range hood, and electric range—ideal for hosting gatherings or enjoying quiet family meals. The main-level primary suite serves as a serene retreat, featuring a generous walk-in closet and sliding glass doors that open directly to the screened lanai. Step outside to your private oasis, where a sparkling pool and spa overlook the tranquil lake. Upstairs, you’ll find a spacious bonus room, three additional bedrooms, and a second primary suite complete with its own ensuite bath and walk-in closet—perfect for multi-generational living or long-term guests. The fully fenced backyard offers both privacy and charm, leading to a secluded wooded path that opens to a covered dock and deck. Equipped with an electric boat lift and ample space for relaxing, it’s the perfect setting to enjoy stunning lake views and unforgettable Florida sunsets. Additional highlights include a 3-car garage, a dual-zone A/C system (one unit replaced in 2022 and the second in 2025), and roof replaced in 2018, providing peace of mind and long-term value. Opportunities like this are rare—schedule your private showing today and experience the very best of lakefront living.

    Zillow last checked:

    Listing updated:

    Listing Provided by:

    Yujie Jiang 201-328-7856,

    INTOP REALTY LLC 407-233-5453

    Bought with:

    Courtney Pupa, 3548826

    LOCAL LIVING REALTY GROUP

    Source: Stellar MLS,MLS#: O6384155MLS LogoOriginating MLS: Orlando Regional

    Facts & features

    Interior

    Bedrooms & bathrooms
    • Bedrooms: 5
    • Bathrooms: 4
    • Full bathrooms: 3
    • 1/2 bathrooms: 1
    Primary bedroom
    • Features: Walk-In Closet(s)
    • Level: First
    Bedroom 2
    • Features: Walk-In Closet(s)
    • Level: Second
    Bedroom 3
    • Features: Walk-In Closet(s)
    • Level: Second
    Bedroom 4
    • Features: Storage Closet
    • Level: Second
    Bedroom 5
    • Features: Storage Closet
    • Level: Second
    Primary bathroom
    • Level: First
    Bathroom 2
    • Level: Second
    Bathroom 3
    • Level: Second
    Bathroom 4
    • Level: First
    Dining room
    • Level: First
    Family room
    • Level: Second
    Kitchen
    • Level: First
    Living room
    • Level: First
    Heating
    • Electric
    Cooling
    • Central Air
    Appliances
    • Included: Convection Oven, Dishwasher, Disposal, Dryer, Electric Water Heater, Range, Range Hood, Refrigerator, Washer
    • Laundry: Electric Dryer Hookup, Inside, Laundry Room
    Features
    • Ceiling Fan(s), Open Floorplan
    • Flooring: Tile, Vinyl
    • Doors: Sliding Doors
    • Has fireplace: No
    Interior area
    • Total structure area: 4,380
    • Total interior livable area: 3,512 sqft

    Property

    Parking
    • Total spaces: 3
    • Parking features: Garage - Attached
    • Attached garage spaces: 3
    Features
    • Levels: Two
    • Stories: 2
    • Exterior features: Garden, Irrigation System, Private Mailbox, Rain Gutters, Tennis Court(s)
    • Has private pool: Yes
    • Pool features: Child Safety Fence, Deck, In Ground, Screen Enclosure
    • Has spa: Yes
    • Spa features: Heated, In Ground
    • Fencing: Vinyl,Wood
    • Has view: Yes
    • View description: Water, Lake
    • Has water view: Yes
    • Water view: Water,Lake
    • Waterfront features: Lake Front, Lake - Chain of Lakes, Lake Privileges
    Lot
    • Size: 0.50 Acres
    Details
    • Parcel number: 3520305PH00000230
    • Zoning: PUD
    • Special conditions: None

    Construction

    Type & style
    • Home type: SingleFamily
    • Property subtype: Single Family Residence
    Materials
    • Block
    • Foundation: Slab
    • Roof: Shingle
    Condition
    • New construction: No
    • Year built: 2001

    Utilities & green energy

    • Sewer: Public Sewer
    • Water: Public
    • Utilities for property: Electricity Connected, Public, Sewer Connected, Water Connected

    Community & neighborhood

    Community
    • Community features: Gated Community - No Guard, Playground, Pool, Sidewalks, Tennis Court(s)
    Location
    • Region: Winter Springs
    • Subdivision: PARKSTONE

    HOA & financial

    HOA
    • Has HOA: Yes
    • HOA fee: $150 monthly
    • Services included: Community Pool, Security
    • Association name: Parkstone Community Association
    • Association phone: 407-333-7787
    Other fees
    • Pet fee: $0 monthly
    Other financial information
    • Total actual rent: 0

    Other

    Other facts
    • Listing terms: Cash,Conventional,FHA,VA Loan
    • Ownership: Fee Simple
    • Road surface type: Concrete

    Price history

    DateEventPrice
    5/21/2026Sold$770,000-6.4%$219/sqft
    Source: Stellar MLS #O6384155 Report a problem
    4/28/2026Pending sale$822,800$234/sqft
    Source: Stellar MLS #O6384155 Report a problem
    3/31/2026Listed for sale$822,800$234/sqft
    Source: Stellar MLS #O6384155 Report a problem
    3/23/2026Pending sale$822,800$234/sqft
    Source: Stellar MLS #O6384155 Report a problem
    2/20/2026Listed for sale$822,800-5.4%$234/sqft
    Source: Stellar MLS #O6384155 Report a problem
    6/29/2025Listing removed$869,900$248/sqft
    Source: Stellar MLS #O6302976 Report a problem
    6/24/2025Price change$869,900-0.6%$248/sqft
    Source: Stellar MLS #O6302976 Report a problem
    6/4/2025Price change$874,900-0.6%$249/sqft
    Source: Stellar MLS #O6302976 Report a problem
    4/24/2025Listed for sale$879,900-2.1%$251/sqft
    Source: Stellar MLS #O6302976 Report a problem
    4/16/2025Listing removed$899,000$256/sqft
    Source: Stellar MLS #O6295623 Report a problem
    4/2/2025Listed for sale$899,000+14.5%$256/sqft
    Source: Stellar MLS #O6295623 Report a problem
    8/17/2022Listing removed--
    Source: Zillow Rental Manager Report a problem
    8/8/2022Price change$3,999-3.6%$1/sqft
    Source: Zillow Rental Manager Report a problem
    8/3/2022Price change$4,150-1.2%$1/sqft
    Source: Zillow Rental Manager Report a problem
    8/2/2022Price change$4,200-1.2%$1/sqft
    Source: Zillow Rental Manager Report a problem
    7/26/2022Price change$4,250-5.6%$1/sqft
    Source: Zillow Rental Manager Report a problem
    6/9/2022Listed for rent$4,500$1/sqft
    Source: Zillow Rental Manager Report a problem
    5/11/2022Sold$785,000-1.9%$224/sqft
    Source: Public Record Report a problem
    4/1/2022Pending sale$799,999$228/sqft
    Source: Stellar MLS #O6011817 Report a problem
    3/27/2022Price change$799,999-3%$228/sqft
    Source: Stellar MLS #O6011817 Report a problem
    3/21/2022Price change$825,000+3.3%$235/sqft
    Source: Stellar MLS #O6011817 Report a problem
    3/18/2022Listed for sale$799,000+80.4%$228/sqft
    Source: Stellar MLS #O6011817 Report a problem
    1/14/2014Sold$443,000+36.3%$126/sqft
    Source: Public Record Report a problem
    4/17/2003Sold$325,000+21.4%$93/sqft
    Source: Public Record Report a problem
    7/17/2001Sold$267,600$76/sqft
    Source: Public Record Report a problem

    Public tax history

    YearProperty taxesTax assessment
    2025$11,972 +16.2%$669,782 +10%
    2024$10,306 +19.3%$608,893 +10%
    2023$8,639 +61.5%$553,539 +45%
    2022$5,348 +0.8%$381,788 +3%
    2021$5,306 +0.8%$370,668 +1.4%
    2020$5,264 +1.1%$365,550 +2.3%
    2019$5,207 $357,331 +1.9%
    2018$5,207 +0.6%$350,668 +2.1%
    2017$5,176 +0.6%$343,455 +1.4%
    2016$5,145 -1.4%$338,746 +1.4%
    2015$5,215 $334,053 -4.9%
    2014$5,215 +2.8%$351,448 +12%
    2013$5,072 +4%$313,809 +0.2%
    2012$4,875 -8.1%$313,266 -6.2%
    2011$5,304 +0.7%$334,143 +1.5%
    2010$5,269 +3.5%$329,205 +2.7%
    2009$5,089 +3.3%$320,550 +0.1%
    2008$4,926 +9.9%$320,230 +3%
    2007$4,484 -8%$310,903 +3.8%
    2006$4,876 -0.2%$299,547 +3%
    2005$4,886 +7.9%$290,822 +8.8%
    2004$4,530 -2.9%$267,321 -1.5%
    2003$4,665 +5.6%$271,331 +4.5%
    2002$4,419 $259,591

    Find assessor info on the county website

    Neighborhood: 32708

    Nearby schools

    GreatSchools rating
    Schools provided by the listing agent
    • Elementary: Layer Elementary
    • Middle: Indian Trails Middle
    • High: Winter Springs High

    Source: Stellar MLS. This data may not be complete. We recommend contacting the local school district to confirm school assignments for this home.

    Get a cash offer in 3 minutes
    Find out how much your home could sell for in as little as 3 minutes with a no-obligation cash offer.
    Estimated market value
    $769,900
    Get a cash offer in 3 minutes
    Find out how much your home could sell for in as little as 3 minutes with a no-obligation cash offer.
    Estimated market value
    $769,900