Skip main navigation
Off market
  • $270,700

    422 Sprague Valley Dr, Maple Falls, WA 98266

    2beds
    960sqft
    SingleFamily
    Built in 1983
    0.33 Acres Lot
    $270,700 Zestimate®
    $282/sqft
    $1,912 Estimated rent

    Home value

    $270,700

    $244,000 - $298,000

    $1,912/mo

    Zestimate® history
    Loading
    Loading...

    Owner options

    List your home for rent

    $1,912/mo

    Rent Zestimate®

    Find your next renter with Zillow Rental Manager. Plus, with online applications, you can quickly screen prospective tenants – for free.

    Learn more

    $1,912/mo

    Rent Zestimate®

    Refinance and save

    $1,627/mo

    Est. payment

    Refinancing to a lower rate could help reduce your monthly payments and save thousands over the life of the loan.

    See today's rates

    $1,627/mo

    Est. payment

    Explore your selling options

    Work with a Zillow partner agent

    Leverage their expertise and Zillow's premium Showcase listings to get your home seen by more buyers.

    Get started

    List with your own agent

    Get your home in front of millions of buyers by listing it on Zillow.

    Learn how to do it

    Sell it yourself

    Take full control of how buyers see your home on Zillow by listing For Sale by Owner (FSBO).

    List your home

    What's special

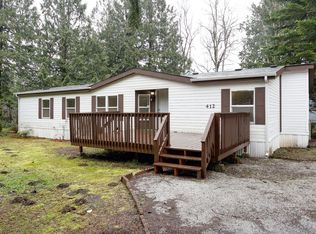
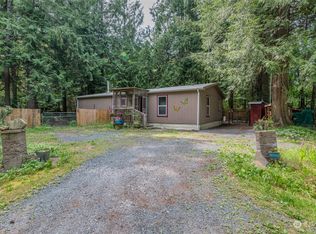
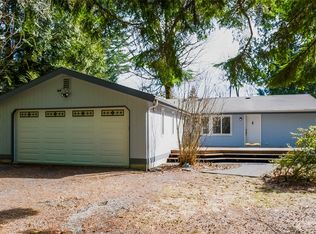
    Privacy with a lake view! This home sits on a nicely manicured lot with a serene view of Sprague Lake. Come and relax! In the summer, enjoy backyard BBQs on the private deck, and in the winter, warm up with a quaint wood-burning stove. This lightly-used 2 bed 2 bath was an occasional vacation home and comes with all the furnishings (minus a few personal items). This is your perfect spot to enjoy morning coffee, summertime cookouts, and cozy up to a woodstove fire, blanket, and a good book.

    This property is off market, which means it's not currently listed for sale or rent on Zillow. This may be different from what's available on other websites or public sources.
    Facts & features

    Interior

    Bedrooms & bathrooms
    • Bedrooms: 2
    • Bathrooms: 2
    • Full bathrooms: 2
    Heating
    • Forced air, Electric, Solar
    Appliances
    • Included: Dishwasher, Dryer, Microwave, Range / Oven, Refrigerator, Washer
    Features
    • Flooring: Carpet, Linoleum / Vinyl
    • Has fireplace: Yes
    • Fireplace features: wood stove
    Interior area
    • Total interior livable area: 960 sqft

    Property

    Parking
    • Parking features: Off-street
    Features
    • Exterior features: Wood
    • Has view: Yes
    • View description: Water
    • Has water view: Yes
    • Water view: Water
    Lot
    • Size: 0.33 Acres
    Details
    • Parcel number: 4005271234060000

    Construction

    Type & style
    • Home type: SingleFamily
    Materials
    • Foundation: Other
    • Roof: Built-up
    Condition
    • Year built: 1983

    Utilities & green energy

    • Sewer: Sewer Connected
    • Water: Public

    Community & neighborhood

    Location
    • Region: Maple Falls

    HOA & financial

    HOA
    • Has HOA: Yes
    • HOA fee: $17 monthly

    Other

    Other facts
    • Bus line nearby: Y
    • Property type: RESI
    • Sewer: Sewer Connected
    • Water source: Public
    • Possesion: Closing
    • Community features: CCRs, Tennis Courts, Clubhouse
    • Form 17: Provided
    • Energy source: Electric, Wood
    • Exterior: Wood
    • Lot topography/vegetation: Level, Wooded
    • Appliances that stay: Range/Oven, Dishwasher, Refrigerator, Microwave, Washer, Dryer
    • Heating and cooling: Forced Air
    • Roof: Metal, Built-Up
    • View: Lake
    • Parking type: Off Street
    • Building condition: Average
    • Potential terms: Cash Out, Conventional, VA, FHA
    • Site features: Patio, Fenced-Partially, Outbuildings, Athletic Court
    • Lot details: Dead End Street
    • Building info: Manufactured Home
    • Style: 21 - Manuf-Double Wide
    • Floor covering: Wall to Wall Carpet, Vinyl
    • Waterfront: Bank-High
    • Offers: Reviewed on receipt

    Price history

    DateEventPrice
    7/18/2019Sold$160,000$167/sqft
    Source: NWMLS as distributed by MLS GRID #1454093 Report a problem
    5/28/2019Pending sale$160,000$167/sqft
    Source: Weichert Realtors Vanson Assoc #1454093 Report a problem
    5/9/2019Listed for sale$160,000$167/sqft
    Source: Weichert Realtors Vanson Assoc #1454093 Report a problem

    Public tax history

    YearProperty taxesTax assessment
    2024$1,347 -1.6%$172,783 -7.8%
    2023$1,369 +11.9%$187,367 +21%
    2022$1,223 +24.2%$154,848 +45%
    2021$985 +14%$106,793 +27%
    2020$863 $84,089
    2019$863 -4.1%$84,089 +18.9%
    2018$900 +27.7%$70,710 -0.4%
    2017$705 -21.5%$70,990 +15.3%
    2016$898 +35.1%$61,562 +11%
    2015$665 $55,461
    2014$665 +0.6%$55,461
    2013$661 $55,461
    2012-- $55,461 -19.1%
    2011-- $68,584 -2.7%
    2010-- $70,491 -7.1%
    2009$765 +0.5%$75,865
    2008$761 $75,865
    2007$761 +31.7%$75,865 +79%
    2005$578 $42,375
    2004$578 -1%$42,375
    2003$584 +5%$42,375 +7.6%
    2002$556 +0.3%$39,380
    2001$555 $39,380
    2000-- $39,380
    1999-- $39,380

    Find assessor info on the county website

    Neighborhood: 98266

    Nearby schools

    GreatSchools rating
    Schools provided by the listing agent
    • Elementary: Kendall Elem
    • Middle: Mount Baker Jnr High
    • High: Mount Baker Snr High
    • District: Mount Baker

    Source: The MLS. This data may not be complete. We recommend contacting the local school district to confirm school assignments for this home.

    Get pre-qualified for a loan
    At Zillow Home Loans, we can pre-qualify you in as little as 5 minutes with no impact to your credit score.

    An equal housing lender. NMLS #10287.