Welcome to Olympic Springs! 2070 sq ft. PRESALE home on a corner lot #32. CHOOSE AND PERSONALIZE your structural options—like a covered patio, or deluxe primary bathroom, with optional 3-4 bedrooms in lieu of the loft space and optional 2.25-2.5 bathrooms, fireplace or 9' ceilings on main! Spacious primary w/ensuite & WIC. Then personalize every finish in our Design Studio, from flooring & countertops to fixtures & hardware. Additional features include white painted millwork, SS appliances, quartz countertops throughout, soft close cabinetry doors, LVP flooring at entry, kitchen, baths & laundry. Fenced & fully landscaped yard w/heat pump in these ENERGY STAR® certified homes. No other builder in this price range gives you this level of choice and personalization. Easy access to I-5, State Capitol & JBLM, & outdoor recreation. Close to shopping, highly sought after Olympia School District, medical facilities, dining, Capital Mall & downtown Olympia.
Pending
Listed by: KB Home Sales • Jennifer Sherwood
Price increase: $5.7K (5/23)
$589,625
422 Sunbeam (Lot 32) Street NW, Olympia, WA 98502
3beds
2,070sqft
:
Get pre-qualified$3,795/mo
Single Family Residence
Built in 2026
4,656 Square Feet Lot
$589,400 Zestimate®
$285/sqft
$107/mo HOA
What's special
Corner lotWhite painted millworkSoft close cabinetry doorsQuartz countertops throughout
- 172 days |
- 4 |
- 0 |
Zillow last checked:
Listing updated:
Listed by:
Jennifer Sherwood,
KB Home Sales,
David Griffith,
KB Home Sales
Source: NWMLS as distributed by MLS GRID,MLS#: 2480896
Facts & features
Interior
Bedrooms & bathrooms
- Bedrooms: 3
- Bathrooms: 3
- Full bathrooms: 2
- 1/2 bathrooms: 1
- Main level bathrooms: 1
Primary bedroom
- Level: Second
Bedroom
- Level: Second
Bedroom
- Level: Second
Bathroom full
- Level: Second
Bathroom full
- Level: Second
Other
- Level: Main
Entry hall
- Level: Main
Great room
- Level: Main
Kitchen with eating space
- Level: Main
Living room
- Level: Second
Heating
- 90%+ High Efficiency, Forced Air, Heat Pump, Electric
Cooling
- 90%+ High Efficiency, Forced Air, Heat Pump
Appliances
- Included: Dishwasher, Microwave, See Remarks, Stove(s)/Range(s), Dishwasher(s), Microwave(s), Water Heater: Electric, Water Heater Location: Garage
Features
- Bath Off Primary, Loft
- Flooring: Vinyl Plank, Carpet
- Windows: Dbl Pane/Storm Window
- Basement: None
- Has fireplace: No
Interior area
- Total structure area: 2,070
- Total interior livable area: 2,070 sqft
Property
Parking
- Total spaces: 2
- Parking features: Attached Garage
- Has attached garage: Yes
- Covered spaces: 2
Features
- Levels: Two
- Stories: 2
- Entry location: Main
- Patio & porch: Bath Off Primary, Dbl Pane/Storm Window, Loft, Walk-In Closet(s), Water Heater
- Has view: Yes
- View description: Territorial
Lot
- Size: 4,656 Square Feet
- Features: Corner Lot, Curbs, Paved, Sidewalk, Fenced-Fully
- Topography: Level,Partial Slope
Details
- Parcel number: 66670003200
- Zoning description: Jurisdiction: City
- Special conditions: Standard
Construction
Type & style
- Home type: SingleFamily
- Architectural style: 2 Story
- Property subtype: Single Family Residence
Materials
- Cement Planked, Cement Plank
- Foundation: Poured Concrete
- Roof: Composition
Condition
- New construction: Yes
- Year built: 2026
Details
- Builder name: KB Home
Utilities & green energy
- Electric: Company: Puget Sound Energy
- Sewer: Sewer Connected, Company: Olympia Sewer Department
- Water: Public, Company: Olympia Water Department
- Utilities for property: Buyer To Verify, Buyer To Verify
Green energy
- Green verification: Northwest ENERGY STAR®
Community & HOA
Community
- Features: CCRs
- Subdivision: Westside
HOA
- Services included: Common Area Maintenance
- HOA fee: $107 monthly
Location
- Region: Olympia
Financial & listing details
- Price per square foot: $285/sqft
- Date on market: 2/21/2026
- Cumulative days on market: 174 days
- Listing terms: Conventional,FHA,USDA Loan,VA Loan
- Inclusions: Dishwasher(s), Microwave(s), See Remarks, Stove(s)/Range(s)
Estimated market value
$589,400
$560,000 - $619,000
$3,127/mo
Price history
| Date | Event | Price |
|---|---|---|
| 5/23/2026 | Pending sale | $589,625$285/sqft |
Source:  NWMLS as distributed by MLS GRID #2480896 Report a problem NWMLS as distributed by MLS GRID #2480896 Report a problem | ||
| 5/23/2026 | Price change | $589,625+1%$285/sqft |
Source: NWMLS as distributed by MLS GRID #2480896 Report a problem | ||
| 2/22/2026 | Listed for sale | $583,950$282/sqft |
Source: NWMLS as distributed by MLS GRID #2480896 Report a problem | ||
Public tax history
Tax history is unavailable.
Monthly payment
Est. payment
Payment breakdown
Explore the cost of this home by adjusting the details. Changes won't be saved.Climate risks
Neighborhood: 98502
Nearby schools
GreatSchools rating
- 4/10McLane Elementary SchoolGrades: PK-5Distance: 0.8 mi
- 7/10Thurgood Marshall Middle SchoolGrades: 6-8Distance: 1.1 mi
- 8/10Capital High SchoolGrades: 9-12Distance: 1.3 mi
Schools provided by the listing agent
- Elementary: Mclane Elem
- Middle: Marshall Middle
- High: Capital High
Source: NWMLS as distributed by MLS GRID. This data may not be complete. We recommend contacting the local school district to confirm school assignments for this home.
- $549,9503 bd3 ba2.2k sqft4812 Luminous Way NW LOT 29, Olympia, WA 98502New Construction

- $527,9503 bd3 ba2k sqft414 Sunbeam St NW LOT 34, Olympia, WA 98502New Construction

- $752,3285 bd3 ba2.7k sqft4701 Luminous Way NW LOT 31, Olympia, WA 98502Sold
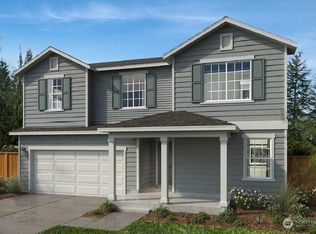
- $653,4063 bd3 ba2.2k sqft4816 Luminous Way NW LOT 28, Olympia, WA 98502Pending
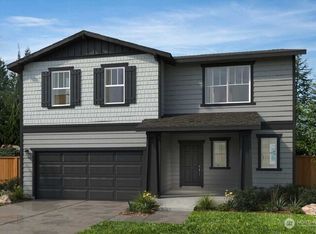
- $594,0264 bd3 ba2k sqft421 Sunbeam St NW LOT 26, Olympia, WA 98502Pending
- $648,1343 bd3 ba2.2k sqft4808 Luminous Way NW LOT 30, Olympia, WA 98502Sold
- $658,4324 bd3 ba2.3k sqft417 Sunbeam St NW LOT 25, Olympia, WA 98502Pending
- $634,8704 bd3 ba2.6k sqft413 Sunbeam St NW LOT 24, Olympia, WA 98502Pending
A local agent can set up tours, give advice and negotiate with sellers.
A local lender can help you make sure your offer is ready when you are.
Similar homes
- $568,1203 bd3 ba2.2k sqftOlympic Springs, Olympia, WA 98502Active
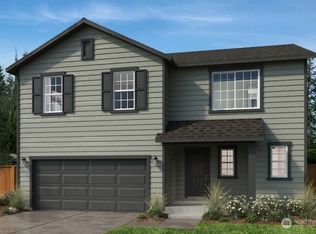 NWMLS as distributed by MLS GRID
 - $549,9503 bd3 ba2.2k sqftOlympic Springs, Olympia, WA 98502ActiveMLS ID #2481419, Jennifer Sherwood. NWMLS as distributed by MLS GRID
- from $592,9503 bd3 ba2.3k sqftPlan 2350 Plan, Olympic Springs, Olympia, WA 98502New Construction
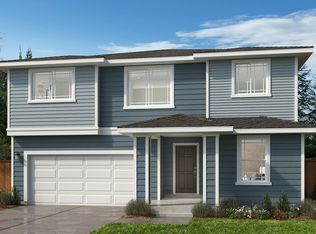 KB Home
 - $595,9505 bd3 ba2.3k sqftOlympic Springs, Olympia, WA 98502Active
 MLS ID #2489202, David Griffith. NWMLS as distributed by MLS GRID
 - $610,9504 bd3 ba2.6k sqftOlympic Springs, Olympia, WA 98502ActiveMLS ID #2529137, Jennifer Sherwood. NWMLS as distributed by MLS GRID
- $574,9504 bd3 ba2.3k sqftOlympic Springs, Olympia, WA 98502ActiveMLS ID #2540119, David Griffith. NWMLS as distributed by MLS GRID
- $612,9504 bd3 ba2.5k sqftOlympic Springs, Olympia, WA 98502ActiveMLS ID #2506470, Jennifer Sherwood. NWMLS as distributed by MLS GRID
- from $634,9504 bd3 ba2.7k sqftPlan 2745 Plan, Olympic Springs, Olympia, WA 98502New ConstructionKB Home
- from $574,9504 bd3 ba2.3k sqftPlan 2330 Modeled Plan, Olympic Springs, Olympia, WA 98502New ConstructionKB Home
- from $604,9504 bd3 ba2.6k sqftPlan 2605 Plan, Olympic Springs, Olympia, WA 98502New ConstructionKB Home
- $527,9503 bd3 ba2k sqftOlympic Springs, Olympia, WA 98502ActiveMLS ID #2521397, Jennifer Sherwood. NWMLS as distributed by MLS GRID
- from $612,9504 bd3 ba2.5k sqftPlan 2565 Modeled Plan, Olympic Springs, Olympia, WA 98502New ConstructionKB Home
- $637,9504 bd3 ba2.7k sqftOlympic Springs, Olympia, WA 98502ActiveMLS ID #2528894, Jennifer Sherwood. NWMLS as distributed by MLS GRID
- $624,9505 bd3 ba2.5k sqftOlympic Springs, Olympia, WA 98502ActiveNWMLS as distributed by MLS GRID
- $624,9505 bd4 ba2.5k sqft232 Serene View Pl NW, Olympia, WA 98502New ConstructionKB Home
- $599,0004 bd3 ba2.2k sqft1321 89th Avenue SE, Tumwater, WA 98501ActiveMLS ID #2567203, Jared English. NWMLS as distributed by MLS GRID
- $509,9503 bd3 ba1.7k sqft3341 63rd Avenue SW, Tumwater, WA 98512ActiveMLS ID #2565771, Charity Slawter. NWMLS as distributed by MLS GRID
- $575,0003 bd3 ba2.2k sqft7129 Munn Lake Drive SE, Tumwater, WA 98501ActiveMLS ID #2535053, Ted Leland. NWMLS as distributed by MLS GRID
- $649,9504 bd3 ba2.5k sqft7335 Mirasett Street SW, Tumwater, WA 98512ActiveMLS ID #2566582, Carlee Hjelm. NWMLS as distributed by MLS GRID
- $644,9954 bd3 ba2.3k sqftVentura Crossing, Lacey, WA 98516ActiveNWMLS as distributed by MLS GRID
