Amazing lakefront custom built, split floor plan ranch sitting on ~1.5 acres on the water! You will have a front row seat each evening to some of the most amazing sunsets in this wide-open floorplan where almost every room has a view of the lake. This home, with almost 300-feet of shoreline, provides spectacular views across the lake overlooking an 18-hole golf course. Home is expertly maintained and landscaped. Sprinkler system is supplied by an on-site well for lawn irrigation with the added feature of a zero monthly water bill for yard upkeep. Home was designed by the owners and built on a double lot combined into one homesite during construction. Main floor with a finished basement totals approximately 4,167 s.f. of heated/conditioned living area. Home was designed by Owners to easily convert to a 4 BDRM In-Law suite or leave as-is for two-offices with personalized fitness center and separate sauna room. Kitchen is equipped with double gourmet ovens, warming drawer and a 5-burner gas range top. Granite countertops everywhere throughout the home including the garage sink along with custom cabinets throughout the home. Enjoy grilling/barbequing and watching the sun set on an all-Trex deck versus the upkeep of a standard wooden deck. After dinner, relax in a beautifully adorned screened-in porch area enjoying the evenings. Elevated ceilings everywhere to include the rooms in the basement area. Home was built with an incredible trim package including solid core doors throughout, upgraded crown molding in every room with a stunning coffered ceiling in the Great Room complemented with a stone fireplace floor to ceiling with a built-in gas insert to heat 1,200 s.f. of Great Room living area. Separate formal Dining Room beautifully trimmed out and a very spacious laundry room that is loaded with custom cabinetry, granite countertops and built-in ironing board. Oversized three-car garage with an extended length bay for boat storage; upgraded, insulated heavy duty decorative garage doors as well. Huge attic storage area for added space over the entire top of the 3-car garage with finished staircase to the attic storage so you are not balancing on a rickety pull-down ladder. The basement also has another 1,200 s.f. of storage if you need it. You will not run out of storage in this home. Basement also includes another 4th garage facing the lake that is convenient if you wish to store a 2nd boat for lake fishing out through the back yard or for yard equipment. Home was constructed with a built-in water-proofing system that is guaranteed for the lifetime of the home. Located 5-minutes from Interstate-85, 5-minutes from the Piedmont Hospital and 10 minutes to multiple retail shopping (Ashley Park) outlets and restaurants and 25-minutes to the Atlanta airport. Owners are relocating and if you like anything in the home, please include it in the offer. This is a one-of-a-kind custom home built with too many upgrades to count and a must see for luxurious lake front living.
Closed
$1,290,050
422 Vanderbilt Pkwy, Newnan, GA 30265
3beds
4,220sqft
Single Family Residence
Built in 2013
1.46 Acres Lot
$1,331,200 Zestimate®
$306/sqft
$3,263 Estimated rent
Home value
$1,331,200
$1.25M - $1.42M
$3,263/mo
Zestimate® history
Owner options
List your home for rent
$3,263/mo
Rent Zestimate®
Find your next renter with Zillow Rental Manager. Plus, with online applications, you can quickly screen prospective tenants – for free.
$3,263/mo
Rent Zestimate®
Refinance and save
$6,963/mo
Est. payment
Refinancing to a lower rate could help reduce your monthly payments and save thousands over the life of the loan.
$6,963/mo
Est. payment
Explore your selling options
Work with a Zillow partner agent
Leverage their expertise and Zillow's premium Showcase listings to get your home seen by more buyers.
Get startedList with your own agent
Get your home in front of millions of buyers by listing it on Zillow.
Learn how to do itSell it yourself
Take full control of how buyers see your home on Zillow by listing For Sale by Owner (FSBO).
List your homeWhat's special
Zillow last checked:
Listing updated:
Listed by:
Jonathan Minerick 404-661-1625,
Homecoin.com
Bought with:
No Sales Agent, 0
Non-Mls Company
Source: GAMLS,MLS#: 10366756
Facts & features
Interior
Bedrooms & bathrooms
- Bedrooms: 3
- Bathrooms: 5
- Full bathrooms: 4
- 1/2 bathrooms: 1
- Main level bathrooms: 3
- Main level bedrooms: 3
Rooms
- Room types: Exercise Room, Foyer, Great Room, Laundry, Office, Other
Dining room
- Features: Separate Room
Kitchen
- Features: Breakfast Area, Breakfast Bar, Kitchen Island, Pantry, Solid Surface Counters
Heating
- Forced Air
Cooling
- Ceiling Fan(s), Central Air, Electric, Heat Pump, Zoned
Appliances
- Included: Convection Oven, Cooktop, Dishwasher, Disposal, Double Oven, Dryer, Gas Water Heater, Microwave, Refrigerator, Stainless Steel Appliance(s), Washer
- Laundry: Other
Features
- Beamed Ceilings, Double Vanity, Master On Main Level, Sauna, Separate Shower, Soaking Tub, Split Bedroom Plan, Tile Bath, Tray Ceiling(s), Walk-In Closet(s)
- Flooring: Carpet, Hardwood, Stone
- Windows: Bay Window(s), Window Treatments
- Basement: Bath Finished,Boat Door,Concrete,Daylight,Exterior Entry,Finished,Interior Entry,Partial
- Attic: Pull Down Stairs
- Number of fireplaces: 1
- Fireplace features: Factory Built, Family Room, Gas Log, Masonry
Interior area
- Total structure area: 4,220
- Total interior livable area: 4,220 sqft
- Finished area above ground: 3,107
- Finished area below ground: 1,113
Property
Parking
- Total spaces: 3
- Parking features: Attached, Basement, Garage, Garage Door Opener, Off Street, Over 1 Space per Unit, RV/Boat Parking
- Has attached garage: Yes
Features
- Levels: Two
- Stories: 2
- Patio & porch: Deck, Porch, Screened
- Exterior features: Balcony, Sprinkler System
- Has view: Yes
- View description: Lake
- Has water view: Yes
- Water view: Lake
- Body of water: Lake Summergrove
- Frontage type: Waterfront
- Frontage length: Waterfront Footage: 295
Lot
- Size: 1.46 Acres
- Features: Private
- Residential vegetation: Grassed
Details
- Parcel number: 111A 121
- Special conditions: As Is,Covenants/Restrictions
Construction
Type & style
- Home type: SingleFamily
- Architectural style: Craftsman
- Property subtype: Single Family Residence
Materials
- Other, Stone
- Foundation: Slab
- Roof: Composition
Condition
- Resale
- New construction: No
- Year built: 2013
Utilities & green energy
- Electric: 220 Volts
- Sewer: Public Sewer
- Water: Public, Well
- Utilities for property: Cable Available, Electricity Available, High Speed Internet, Natural Gas Available, Phone Available, Sewer Available, Sewer Connected, Underground Utilities, Water Available
Green energy
- Energy efficient items: Insulation, Thermostat
Community & HOA
Community
- Features: Clubhouse, Lake, Playground, Pool, Sidewalks, Street Lights
- Security: Carbon Monoxide Detector(s), Open Access, Security System, Smoke Detector(s)
- Subdivision: Parks at Olmsted
HOA
- Has HOA: Yes
- Services included: Maintenance Structure, Maintenance Grounds, Management Fee, Swimming
- HOA fee: $735 annually
Location
- Region: Newnan
Financial & listing details
- Price per square foot: $306/sqft
- Tax assessed value: $1,234,650
- Annual tax amount: $9,871
- Date on market: 8/28/2024
- Cumulative days on market: 16 days
- Listing agreement: Exclusive Agency
- Electric utility on property: Yes
Price history
| Date | Event | Price |
|---|---|---|
| 11/1/2024 | Sold | $1,290,050-6.5%$306/sqft |
Source:  GAMLS #10366756 Report a problem GAMLS #10366756 Report a problem | ||
| 8/28/2024 | Listed for sale | $1,379,000$327/sqft |
Source: GAMLS #10366756 Report a problem | ||
Public tax history
| Year | Property taxes | Tax assessment |
|---|---|---|
| 2025 | $11,862 +20.2% | $493,860 +4.1% |
| 2024 | $9,871 +18% | $474,514 +23.1% |
| 2023 | $8,362 -13.4% | $385,332 +6.2% |
| 2022 | $9,657 +7.7% | $362,900 +10% |
| 2021 | $8,967 | $329,928 |
| 2020 | $8,967 -1.7% | $329,928 +8% |
| 2019 | $9,121 +0.4% | $305,589 |
| 2018 | $9,082 -0.1% | $305,589 |
| 2017 | $9,089 +0.1% | $305,589 |
| 2016 | $9,082 -0.1% | $305,589 +10% |
| 2015 | $9,089 +224.4% | $277,890 |
| 2014 | $2,802 | $277,890 |
| 2013 | -- | -- |
| 2012 | -- | -- |
| 2011 | -- | -- |
| 2010 | -- | -- |
| 2009 | -- | -- |
| 2008 | -- | -- |
| 2007 | -- | -- |
| 2006 | -- | -- |
| 2005 | -- | -- |
Find assessor info on the county website
Neighborhood: 30265
Nearby homes
- $1,000,4004 bd4 ba4.4k sqft418 Vanderbilt Pkwy, Newnan, GA 30265Off Market
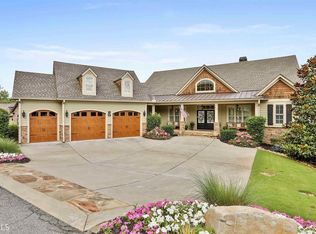
- $862,000-- bd4 ba3.5k sqft430 Vanderbilt Pkwy, Newnan, GA 30265Off Market
- $917,0004 bd4 ba4.5k sqft414 Vanderbilt Pkwy, Newnan, GA 30265Off Market
- $772,1005 bd4 ba3.7k sqft434 Vanderbilt Pkwy, Newnan, GA 30265Off Market

- $619,9003 bd2 ba2.9k sqft421 Vanderbilt Pkwy, Newnan, GA 30265Off Market
- $911,1004 bd4 ba4.9k sqft410 Vanderbilt Pkwy, Newnan, GA 30265Off Market
- $949,5004 bd5 ba6k sqft415 Vanderbilt Pkwy, Newnan, GA 30265For Sale
- $1-- bd-- ba-- sqftVanderbilt Pkwy, Newnan, GA 30265Off Market
Nearby schools
GreatSchools rating
- 7/10Welch Elementary SchoolGrades: PK-5Distance: 0.3 mi
- 5/10Lee Middle SchoolGrades: 6-8Distance: 3.9 mi
- 6/10East Coweta High SchoolGrades: 9-12Distance: 3.5 mi
Schools provided by the listing agent
- Elementary: Welch
- Middle: Lee
- High: East Coweta
Source: GAMLS. This data may not be complete. We recommend contacting the local school district to confirm school assignments for this home.
Get a cash offer in 3 minutes
Find out how much your home could sell for in as little as 3 minutes with a no-obligation cash offer.
Estimated market value
$1,331,200
Get a cash offer in 3 minutes
Find out how much your home could sell for in as little as 3 minutes with a no-obligation cash offer.
Estimated market value
$1,331,200
- Georgia
- Coweta County
- Newnan
- 30265
- 422 Vanderbilt Pkwy
