Skip main navigation
Closed
  • $1,520,000

    422 W Deming Pl #1E, Chicago, IL 60614

    3beds
    --sqft
    Condominium, Duplex, Single Family Residence
    Built in 2015
    -- sqft lot
    $1,615,500 Zestimate®
    $--/sqft
    $4,372 Estimated rent

    Home value

    $1,615,500

    $1.44M - $1.81M

    $4,372/mo

    Zestimate® history
    Loading
    Loading...

    Owner options

    List your home for rent

    $4,372/mo

    Rent Zestimate®

    Find your next renter with Zillow Rental Manager. Plus, with online applications, you can quickly screen prospective tenants – for free.

    Learn more

    $4,372/mo

    Rent Zestimate®

    Refinance and save

    $9,715/mo

    Est. payment

    Refinancing to a lower rate could help reduce your monthly payments and save thousands over the life of the loan.

    See today's rates

    $9,715/mo

    Est. payment

    Explore your selling options

    Work with a Zillow partner agent

    Leverage their expertise and Zillow's premium Showcase listings to get your home seen by more buyers.

    Get started

    List with your own agent

    Get your home in front of millions of buyers by listing it on Zillow.

    Learn how to do it

    Sell it yourself

    Take full control of how buyers see your home on Zillow by listing For Sale by Owner (FSBO).

    List your home

    What's special

    Modern fixturesSleek high-end appliancesSpacious bedroomsSerene tree-lined viewsLuxurious bathsLarge windowsHome theater
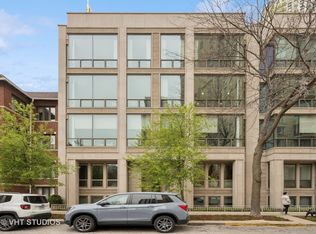
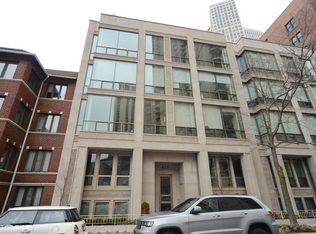
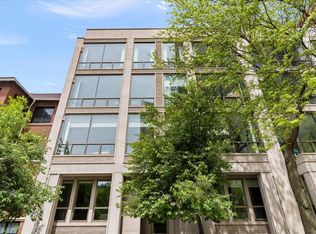
    Welcome to a Mini Single Family Home with an Attached|Heated 2 Car Garage! This gem is nestled is a rarely available, boutique elevator building-a Booth Hanson masterpiece that effortlessly blends modern sophistication with urban convenience. This exceptional residence features three spacious bedrooms, three luxurious baths. The primary and second bedroom/baths on main level, followed by an inviting media room/den and third bedroom/bath on lower level, making it ideal for both relaxed living and stylish entertaining. Step into a gourmet kitchen that delights with sleek, high-end appliances, custom cabinetry, and polished countertops. The open layout offers plenty of counter space for meal prep and casual dining, making it a dream for culinary enthusiasts. The expansive living room is bathed in natural light, accentuated by elegant finishes and an open-concept design that seamlessly connects to the dining area. Its thoughtful layout creates a warm, inviting atmosphere perfect for entertaining guests or enjoying quiet evenings at home. Each of the three bedrooms is generously sized, providing a peaceful retreat with ample closet space and large windows that frame serene, tree-lined views. The bathrooms are equally impressive, boasting modern fixtures, refined tile work, and spa-like touches that elevate your daily routine. Versatility abounds in the additional media room/den, ideal for a home theater, creative studio, or office space that caters to your lifestyle needs. The adjacent two-car garage offers unparalleled convenience, making it effortless to pop in and out while keeping your vehicles secure. Its seamless integration with the home enhances everyday functionality. Nestled on the coveted tree-lined Deming/Lakeview corridor, this residence is steps away from the North Pond park and recreation area. Enjoy leisurely walks to nearby restaurants, bars, and local hotspots. Families will appreciate the proximity to renowned educational institutions like Francis Parker School and Lincoln Park High. Don't miss your chance to own this extraordinary property that truly offers a blend of refined urban living and an unbeatable community setting. Schedule your private tour today!

    Zillow last checked:

    Listing updated:

    Listing courtesy of:

    Jill Buckley 312-640-7010,

    Baird & Warner

    Bought with:

    Jeffrey Herbert

    Urban Living Properties, LLC

    Source: MRED as distributed by MLS GRID,MLS#: 12298835MLS Logo

    Facts & features

    Interior

    Bedrooms & bathrooms
    • Bedrooms: 3
    • Bathrooms: 3
    • Full bathrooms: 3
    Primary bedroom
    • Features: Flooring (Hardwood), Window Treatments (Blinds, Curtains/Drapes), Bathroom (Full, Double Sink, Shower Only)
    • Level: Main
    • Area: 195 Square Feet
    • Dimensions: 15X13
    Bedroom 2
    • Features: Flooring (Hardwood), Window Treatments (Curtains/Drapes)
    • Level: Main
    • Area: 150 Square Feet
    • Dimensions: 15X10
    Bedroom 3
    • Features: Flooring (Carpet), Window Treatments (Blinds, Window Treatments)
    • Level: Lower
    • Area: 210 Square Feet
    • Dimensions: 14X15
    Balcony porch lanai
    • Level: Main
    • Area: 162 Square Feet
    • Dimensions: 9X18
    Dining room
    • Features: Flooring (Hardwood)
    • Level: Main
    • Dimensions: COMBO
    Family room
    • Features: Flooring (Carpet)
    • Level: Lower
    • Area: 240 Square Feet
    • Dimensions: 16X15
    Kitchen
    • Features: Kitchen (Eating Area-Breakfast Bar, Galley, Pantry-Closet, Pantry-Walk-in), Flooring (Hardwood)
    • Level: Main
    • Area: 180 Square Feet
    • Dimensions: 12X15
    Laundry
    • Features: Flooring (Stone)
    • Level: Lower
    • Area: 72 Square Feet
    • Dimensions: 8X9
    Living room
    • Features: Flooring (Hardwood), Window Treatments (Curtains/Drapes, Window Treatments)
    • Level: Main
    • Area: 360 Square Feet
    • Dimensions: 24X15
    Storage
    • Features: Flooring (Carpet)
    • Level: Main
    • Area: 72 Square Feet
    • Dimensions: 8X9
    Other
    • Features: Flooring (Stone)
    • Level: Lower
    • Area: 84 Square Feet
    • Dimensions: 6X14
    Heating
    • Natural Gas, Forced Air, Zoned, Radiant Floor
    Cooling
    • Central Air, Zoned
    Appliances
    • Included: Range, Microwave, Dishwasher, High End Refrigerator, Washer, Dryer, Disposal, Stainless Steel Appliance(s), Range Hood, Gas Cooktop, Gas Oven
    • Laundry: In Unit
    Features
    • Storage, Walk-In Closet(s), High Ceilings, Open Floorplan, Dining Combo, Pantry
    • Flooring: Hardwood, Carpet
    • Windows: Window Treatments, Drapes
    • Basement: Finished,9 ft + pour,Rec/Family Area,Sleeping Area,Daylight,Full
    • Number of fireplaces: 1
    • Fireplace features: Electric, Living Room
    Interior area
    • Total structure area: 0

    Property

    Parking
    • Total spaces: 2
    • Parking features: Brick Driveway, Off Alley, Garage Door Opener, Heated Garage, On Site, Garage Owned, Attached, Garage
    • Attached garage spaces: 2
    • Has uncovered spaces: Yes
    Accessibility
    • Accessibility features: Two or More Access Exits, Door Width 32 Inches or More, Hall Width 36 Inches or More, Swing In Door(s), Lever Door Handles, Entry Slope less than 1 foot, Lowered Light Switches, Disability Access
    Details
    • Parcel number: 14283180951001
    • Special conditions: Exceptions-Call List Office,List Broker Must Accompany

    Construction

    Type & style
    • Home type: Condo
    • Property subtype: Condominium, Duplex, Single Family Residence
    Materials
    • Glass, Limestone
    Condition
    • New construction: No
    • Year built: 2015

    Utilities & green energy

    • Water: Lake Michigan

    Community & neighborhood

    Location
    • Region: Chicago

    HOA & financial

    HOA
    • Has HOA: Yes
    • HOA fee: $768 monthly
    • Amenities included: Elevator(s)
    • Services included: Water, Insurance, Exterior Maintenance, Lawn Care, Scavenger, Snow Removal

    Other

    Other facts
    • Listing terms: Conventional
    • Ownership: Condo

    Price history

    DateEventPrice
    5/7/2025Sold$1,520,000-4.7%
    Source: MRED as distributed by MLS GRID #12298835 Report a problem
    3/31/2025Pending sale$1,595,000
    Source: MRED as distributed by MLS GRID #12298835 Report a problem
    3/15/2025Contingent$1,595,000
    Source: MRED as distributed by MLS GRID #12298835 Report a problem
    3/3/2025Listed for sale$1,595,000+69.7%
    Source: MRED as distributed by MLS GRID #12298835 Report a problem
    3/18/2014Sold$940,000
    Source: Public Record Report a problem

    Public tax history

    YearProperty taxesTax assessment
    2024-- $118,868 -1.8%
    2023$24,830 +2.7%$120,999
    2022$24,184 +2.2%$120,999
    2021$23,662 +15.3%$120,999 +27%
    2020$20,529 +2.7%$95,257 -7.5%
    2019$19,991 +1.7%$102,932
    2018$19,654 +10.7%$102,932 +19.9%
    2017$17,754 +6.3%$85,849
    2016$16,694 $85,849

    Find assessor info on the county website

    Neighborhood: Lincoln Park

    Nearby schools

    GreatSchools rating
    Schools provided by the listing agent
    • Elementary: Alcott Elementary School
    • High: Lincoln Park High School
    • District: 299

    Source: MRED as distributed by MLS GRID. This data may not be complete. We recommend contacting the local school district to confirm school assignments for this home.

    Get a cash offer in 3 minutes
    Find out how much your home could sell for in as little as 3 minutes with a no-obligation cash offer.
    Estimated market value
    $1,615,500
    Get a cash offer in 3 minutes
    Find out how much your home could sell for in as little as 3 minutes with a no-obligation cash offer.
    Estimated market value
    $1,615,500