Skip main navigation
Contingent
  • $3,300,000

    422 W Deming Pl #4, Chicago, IL 60614

    4beds
    3,500sqft
    : 
    Loading
    Get pre-qualified
    Condominium, Single Family Residence
    Built in 2014
    -- sqft lot
    $3,304,600 Zestimate®
    $943/sqft
    $1,426/mo HOA

    What's special

    Designer fixturesRefined interior livingFour spacious bedroomsDetached three-car garageCustom lightingAmbient lightingFully outfitted laundry room
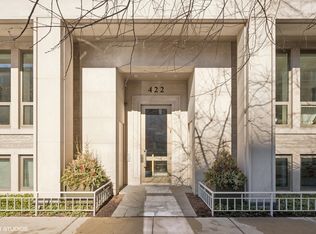
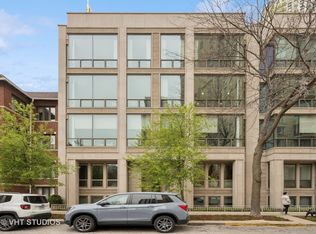
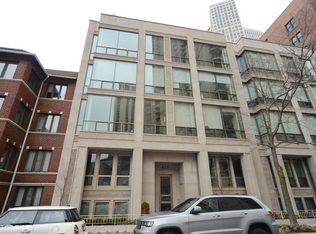
    A truly rare offering in East Lincoln Park, this remarkable penthouse delivers approximately 3,500 square feet of refined interior living paired with an equally expansive 3,500-square-foot private rooftop retreat. Thoughtfully designed for both everyday living and elevated entertaining, the rooftop features a built-in lounge with fire pit, a full outdoor kitchen with bar seating, a dedicated dining area, and multiple spaces for recreation and relaxation including an outdoor shower surrounded by lush, professionally designed landscaping and ambient lighting. The outdoor environment was curated by dSPACE Studio Architecture, with a striking graffiti installation by Afrokilla adding a distinctive artistic edge. Inside, the residence offers a seamless blend of scale, light, and modern functionality. A private elevator opens directly into your own foyer, leading into an expansive open-concept living and dining area anchored by nearly 50 feet of south-facing windows that flood the home with natural light and overlook the beautifully maintained grounds of 2550 N Lakeview. Clean architectural lines are complemented by soaring ceilings just under 10 feet, wide-plank rift-sawn oak flooring, custom lighting, motorized window treatments, and a fully integrated smart home system with zoned audio. The expansive main living area is designed for effortless entertaining and everyday comfort, while the adjacent family room showcases a custom-built media wall with a refined, furniture-inspired finish. The kitchen blends modern design with exceptional functionality, featuring a dramatic waterfall-edge island, premium Wolf, Bosch, and Sub-Zero appliances, designer fixtures, and extensive custom cabinetry for ample storage. This home offers four spacious bedrooms, four full bathrooms, and a dedicated office, providing flexibility for modern lifestyles. The primary suite is a true retreat, complete with private balcony access, two custom walk-in closets, and a spa-inspired bath featuring dual vanities, a soaking tub, steam shower, and heated floors. The office is thoughtfully designed with custom millwork, including built-in shelving and workspace. Additional highlights include a fully outfitted laundry room and exceptional storage throughout. The residence is part of a boutique 13-unit building designed by Booth Hansen, completed in 2014, and professionally managed with secure key fob entry, elevator access, and a detached three-car garage. Located just moments from the lakefront, parks, and public transit, this home offers a rare combination of privacy, design, and prime location.
    55 days
    |
    123
    |
    1
    |

    Zillow last checked:

    Listing updated:

    Listed by:

    Jill Scott 312-909-7514,

    Compass,

    Matthew Murphy,

    Compass

    Source: MRED as distributed by MLS GRID,MLS#: 12644150MLS Logo

      Facts & features

      Interior

      Bedrooms & bathrooms
      • Bedrooms: 4
      • Bathrooms: 4
      • Full bathrooms: 4
      Rooms
      • Room types: Walk In Closet, Balcony/Porch/Lanai, Office, Deck
      Primary bedroom
      • Features: Flooring (Hardwood), Bathroom (Full)
      • Level: Main
      • Area: 299 Square Feet
      • Dimensions: 13X23
      Bedroom 2
      • Features: Flooring (Hardwood)
      • Level: Main
      • Area: 156 Square Feet
      • Dimensions: 13X12
      Bedroom 3
      • Features: Flooring (Hardwood)
      • Level: Main
      • Area: 130 Square Feet
      • Dimensions: 10X13
      Bedroom 4
      • Features: Flooring (Hardwood)
      • Level: Main
      • Area: 100 Square Feet
      • Dimensions: 10X10
      Balcony porch lanai
      • Level: Main
      • Area: 185 Square Feet
      • Dimensions: 37X05
      Deck
      • Level: Second
      • Area: 651 Square Feet
      • Dimensions: 21X31
      Deck
      • Level: Second
      • Area: 1292 Square Feet
      • Dimensions: 19X68
      Deck
      • Level: Second
      • Area: 240 Square Feet
      • Dimensions: 24X10
      Dining room
      • Features: Flooring (Hardwood)
      • Level: Main
      • Area: 126 Square Feet
      • Dimensions: 09X14
      Family room
      • Features: Flooring (Hardwood)
      • Level: Main
      • Area: 418 Square Feet
      • Dimensions: 19X22
      Kitchen
      • Features: Kitchen (Eating Area-Breakfast Bar, Eating Area-Table Space, Island), Flooring (Hardwood)
      • Level: Main
      • Area: 195 Square Feet
      • Dimensions: 15X13
      Laundry
      • Features: Flooring (Porcelain Tile)
      • Level: Main
      • Area: 144 Square Feet
      • Dimensions: 16X09
      Living room
      • Features: Flooring (Hardwood)
      • Level: Main
      • Area: 540 Square Feet
      • Dimensions: 20X27
      Office
      • Features: Flooring (Hardwood)
      • Level: Main
      • Area: 64 Square Feet
      • Dimensions: 08X08
      Walk in closet
      • Features: Flooring (Hardwood)
      • Level: Main
      • Area: 49 Square Feet
      • Dimensions: 07X07
      Walk in closet
      • Features: Flooring (Hardwood)
      • Level: Main
      • Area: 30 Square Feet
      • Dimensions: 05X06
      Heating
      • Natural Gas, Forced Air, Zoned
      Cooling
      • Central Air, Zoned
      Appliances
      • Included: Range, Microwave, Dishwasher, High End Refrigerator, Washer, Dryer, Disposal, Stainless Steel Appliance(s)
      • Laundry: In Unit
      Features
      • Flooring: Hardwood
      • Basement: None
      • Number of fireplaces: 1
      • Fireplace features: Electric, Living Room
      Interior area
      • Total structure area: 0
      • Total interior livable area: 3,500 sqft

      Property

      Parking
      • Total spaces: 3
      • Parking features: Off Alley, Garage Door Opener, Yes, Detached, Garage
      • Garage spaces: 3
      • Has uncovered spaces: Yes
      Accessibility
      • Accessibility features: No Disability Access
      Features
      • Patio & porch: Roof Deck, Deck
      • Exterior features: Balcony, Outdoor Grill, Fire Pit
      • Has view: Yes
      • View description: Front of Property, Side(s) of Property
      • Has water view: Yes
      • Water view: Front of Property,Side(s) of Property
      Details
      • Parcel number: 14283180951007
      • Special conditions: None

      Construction

      Type & style
      • Home type: Condo
      • Property subtype: Condominium, Single Family Residence
      Materials
      • Brick, Glass, Limestone
      Condition
      • New construction: No
      • Year built: 2014

      Utilities & green energy

      • Electric: Circuit Breakers
      • Sewer: Public Sewer
      • Water: Lake Michigan

      Community & HOA

      HOA
      • Has HOA: Yes
      • Amenities included: Elevator in Residence, Security Door Lock(s), Elevator(s)
      • Services included: Water, Parking, Insurance, Exterior Maintenance, Lawn Care, Scavenger, Snow Removal
      • HOA fee: $1,426 monthly
      Location
      • Region: Chicago

      Financial & listing details

      • Price per square foot: $943/sqft
      • Tax assessed value: $2,207,540
      • Annual tax amount: $44,351
      • Date on market: 5/13/2026
      • Ownership: Condo

        Estimated market value

        $3,304,600

        $3.14M - $3.47M

        $18,396/mo

        Price history

        DateEventPrice
        5/25/2026Contingent$3,300,000$943/sqft
        Source: MRED as distributed by MLS GRID #12644150 Report a problem
        5/13/2026Listed for sale$3,300,000+10%$943/sqft
        Source: MRED as distributed by MLS GRID #12644150 Report a problem
        12/17/2020Sold$3,000,000-7.7%$857/sqft
        Source: MRED as distributed by MLS GRID #10897277 Report a problem
        10/14/2020Pending sale$3,250,000$929/sqft
        Source: Engel & Voelkers Chicago #10897277 Report a problem
        10/9/2020Listed for sale$3,250,000+83%$929/sqft
        Source: Engel & Voelkers Chicago #10897277 Report a problem
        4/10/2014Sold$1,775,500$507/sqft
        Source: Public Record Report a problem

        Public tax history

        YearProperty taxesTax assessment
        2024-- $220,754 -1.9%
        2023$47,473 +2.6%$224,999
        2022$46,278 +2.3%$224,999
        2021$45,245 +16.9%$224,999 +27.2%
        2020$38,718 +2.7%$176,906 -7.5%
        2019$37,718 +1.7%$191,161
        2018$37,082 +10.4%$191,161 +19.9%
        2017$33,595 +6.9%$159,435
        2016$31,433 $159,435

        Find assessor info on the county website

        Monthly payment

        Est. payment

        Payment breakdown

        Explore the cost of this home by adjusting the details. Changes won't be saved.
        All calculations are estimates and provided by Zillow, Inc. for informational purposes only. Actual amounts may vary.
        HOA fees may include property taxes on listings classified as Co-Ops. Contact the listing agent and/or owner for fee details.
        Mortgage interest rates are dependent on a number of factors, including credit score, down payment, and repayment length. Interest rate data provided by Zillow Group Marketplace, Inc. as of 1/1/1970 from various mortgage lenders with which we have lead or other similar arrangements; the Estimated Payment is an average of those rates.
        See how much you could borrow to make a competitive offer.

        Climate risks

        Neighborhood: Lincoln Park

        Getting around

        89 / 100
        Very Walkable
        79 / 100
        Excellent Transit
        93 / 100
        Biker's Paradise

        Nearby schools

        GreatSchools rating
        Schools provided by the listing agent
        • Elementary: Alcott Elementary School
        • Middle: Alcott Elementary School
        • High: Lincoln Park High School
        • District: 299

        Source: MRED as distributed by MLS GRID. This data may not be complete. We recommend contacting the local school district to confirm school assignments for this home.

        A local agent can set up tours, give advice and negotiate with sellers.

        A local lender can help you make sure your offer is ready when you are.

        Browse local experts

        Similar homes

        Skip to the end of the carouselSkip to the beginning of the carousel