Skip main navigation
Closed
  • $295,000

    422 W McLelland Ave, Mooresville, NC 28117

    3beds
    1,190sqft
    Single Family Residence
    Built in 2025
    0.39 Acres Lot
    $293,700 Zestimate®
    $248/sqft
    $1,875 Estimated rent

    Home value

    $293,700

    $270,000 - $320,000

    $1,875/mo

    Zestimate® history
    Loading
    Loading...

    Owner options

    List your home for rent

    $1,875/mo

    Rent Zestimate®

    Find your next renter with Zillow Rental Manager. Plus, with online applications, you can quickly screen prospective tenants – for free.

    Learn more

    $1,875/mo

    Rent Zestimate®

    Refinance and save

    $1,758/mo

    Est. payment

    Refinancing to a lower rate could help reduce your monthly payments and save thousands over the life of the loan.

    See today's rates

    $1,758/mo

    Est. payment

    Explore your selling options

    Work with a Zillow partner agent

    Leverage their expertise and Zillow's premium Showcase listings to get your home seen by more buyers.

    Get started

    List with your own agent

    Get your home in front of millions of buyers by listing it on Zillow.

    Learn how to do it

    Sell it yourself

    Take full control of how buyers see your home on Zillow by listing For Sale by Owner (FSBO).

    List your home

    What's special

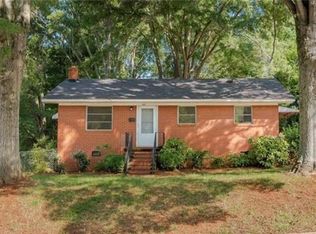
    Discover modern comfort in this newly built ranch by Northway Homes, ideally located just off Main St for quick access to downtown Mooresville. This thoughtfully designed home features three spacious bedrooms and two stylish bathrooms, perfectly balancing functionality and charm. The kitchen impresses with stainless steel appliances, soft-close cabinetry, and a vaulted ceiling that enhances the open-concept layout. Seamless flow between the kitchen, dining, and living areas creates a bright and inviting space, ideal for everyday living or entertaining. The primary suite offers a relaxing retreat, complete with a private bath. An attached one-car garage adds everyday convenience. Located in an area that blends the character of established neighborhoods with the appeal of new construction, this home offers the best of both worlds. Please note: photos are from a previous build and may not reflect the exact finishes or final construction details of this home.

    Zillow last checked:

    Listing updated:

    Listed by:

    Stephanie Brown stephanie@northwayhomes.com,

    Northway Realty LLC,

    Dulce Delgado,

    Northway Realty LLC

    Bought with:

    Meredith Sawtell

    Keller Williams South Park

    Source: Canopy MLS as distributed by MLS GRID,MLS#: 4291479MLS Logo

    Facts & features

    Interior

    Bedrooms & bathrooms
    • Bedrooms: 3
    • Bathrooms: 2
    • Full bathrooms: 2
    • Main level bedrooms: 3
    Primary bedroom
    • Level: Main
    Bedroom s
    • Level: Main
    Bedroom s
    • Level: Main
    Bathroom full
    • Level: Main
    Bathroom full
    • Level: Main
    Kitchen
    • Level: Main
    Living room
    • Level: Main
    Heating
    • Electric, Heat Pump
    Cooling
    • Ceiling Fan(s), Central Air
    Appliances
    • Included: Dishwasher, Electric Range, Electric Water Heater, Microwave, Refrigerator
    • Laundry: Laundry Closet, Main Level
    Features
    • Has basement: No
    Interior area
    • Total structure area: 1,190
    • Total interior livable area: 1,190 sqft
    • Finished area above ground: 1,190
    • Finished area below ground: 0

    Property

    Parking
    • Total spaces: 1
    • Parking features: Driveway, Attached Garage, Garage on Main Level
    • Attached garage spaces: 1
    • Has uncovered spaces: Yes
    Features
    • Levels: One
    • Stories: 1
    Lot
    • Size: 0.39 Acres
    Details
    • Parcel number: 4657923835.000
    • Zoning: TN
    • Special conditions: Standard

    Construction

    Type & style
    • Home type: SingleFamily
    • Property subtype: Single Family Residence
    Materials
    • Vinyl
    • Foundation: Slab
    Condition
    • New construction: Yes
    • Year built: 2025
    Details
    • Builder model: Northway 1190
    • Builder name: Northway Homes LLC

    Utilities & green energy

    • Sewer: Public Sewer
    • Water: City

    Community & HOA

    Community
    • Subdivision: None
    Location
    • Region: Mooresville

    Financial & listing details

    • Price per square foot: $248/sqft
    • Tax assessed value: $41,000
    • Date on market: 9/2/2025
    • Cumulative days on market: 36 days
    • Listing terms: Cash,Conventional,FHA,VA Loan
    • Exclusions: Staging (if applicable)
    • Road surface type: Concrete, Paved

    Price history

    DateEventPrice
    10/24/2025Sold$295,000-1.3%$248/sqft
    Source: Canopy MLS as distributed by MLS GRID #4291479 Report a problem
    10/1/2025Price change$299,000-5%$251/sqft
    Source: Canopy MLS as distributed by MLS GRID #4291479 Report a problem
    9/11/2025Price change$314,900-4.6%$265/sqft
    Source: Canopy MLS as distributed by MLS GRID #4291479 Report a problem
    9/2/2025Listed for sale$330,000$277/sqft
    Source: Canopy MLS as distributed by MLS GRID #4291479 Report a problem

    Public tax history

    Tax history is unavailable.

    Neighborhood: 28117

    Nearby schools

    GreatSchools rating
    Schools provided by the listing agent
    • Elementary: South / Mooresville IS
    • Middle: Mooresville
    • High: Mooresville

    Source: Canopy MLS as distributed by MLS GRID. This data may not be complete. We recommend contacting the local school district to confirm school assignments for this home.

    Get a cash offer in 3 minutes
    Find out how much your home could sell for in as little as 3 minutes with a no-obligation cash offer.
    Estimated market value
    $293,700
    Get a cash offer in 3 minutes
    Find out how much your home could sell for in as little as 3 minutes with a no-obligation cash offer.
    Estimated market value
    $293,700