Tucked onto a deep, tree-lined lot just steps from downtown Mooresville, this two-story home delivers newer-construction comfort in an established, walkable neighborhood. From the covered front porch to the attached two-car garage, it makes an easy first impression — clean white board-and-batten and lap vinyl siding, a classic gabled roofline, and a private backyard that backs up to mature woods.
Inside, the main level opens into a bright, flowing floor plan built for everyday living and entertaining. Wood-look luxury vinyl plank runs throughout, tying together a spacious great room, dining area, and a kitchen that's the clear centerpiece: crisp white shaker cabinets, granite countertops, stainless steel appliances, and a large island with a double sink and seating. A wall of windows and a rear glass door flood the space with natural light and lead out to the patio and green space beyond. A convenient half bath and a dedicated laundry room round out the first floor.
Upstairs, the primary suite is a genuine retreat, complete with two large closets, a private bath featuring a dual-sink granite vanity and a soaking tub/shower combo. Two additional bedrooms — both generously sized with the same warm flooring and large windows — share a second full bath with a double vanity. Ample closet space throughout keeps everyday life organized. The Laundry Room is large enough for extra storage.
With Three bedrooms and 2.5 baths, plus that hard-to-find two-car garage, this home hits the sweet spot for first-time buyers ready to plant roots close to town, or for investors looking at a turnkey rental in a steady, high-demand market. Move-in ready inside, with a spacious lot offering room to make the outdoor space your own. Location, condition, and layout — checks the boxes that matter most.
Active
$330,000
436 W McLelland Ave, Mooresville, NC 28115
3beds
1,832sqft
Single Family Residence
Built in 2023
0.26 Acres Lot
$327,000 Zestimate®
$180/sqft
$-- HOA
What's special
Covered front porchClassic gabled rooflineBright flowing floor planGranite countertopsDeep tree-lined lotAttached two-car garageConvenient half bath
- 32 days
- 931
- 70
Zillow last checked:
Listing updated:
Listed by:
Tim Brown me@realtortimbrown.com,
Hines & Associates Realty LLC
Source: Canopy MLS as distributed by MLS GRID,MLS#: 4410158
Facts & features
Interior
Bedrooms & bathrooms
- Bedrooms: 3
- Bathrooms: 3
- Full bathrooms: 2
- 1/2 bathrooms: 1
Primary bedroom
- Features: En Suite Bathroom, Walk-In Closet(s)
- Level: Upper
Bedroom s
- Level: Upper
Bedroom s
- Level: Upper
Bathroom full
- Level: Upper
Bathroom full
- Level: Upper
Bathroom half
- Level: Main
Dining area
- Level: Main
Great room
- Level: Main
Kitchen
- Level: Main
Laundry
- Level: Upper
Heating
- Central, Electric
Cooling
- Central Air
Appliances
- Included: Dishwasher, Disposal, Electric Range, Electric Water Heater, Microwave, Refrigerator
- Laundry: Electric Dryer Hookup, Laundry Room, Upper Level, Washer Hookup
Features
- Attic Other, Breakfast Bar, Kitchen Island, Open Floorplan, Pantry, Walk-In Closet(s)
- Flooring: Laminate
- Doors: French Doors, Insulated Door(s)
- Windows: Insulated Windows
- Has basement: No
- Attic: Other
Interior area
- Total structure area: 1,832
- Total interior livable area: 1,832 sqft
- Finished area above ground: 1,832
- Finished area below ground: 0
Video & virtual tour
Property
Parking
- Total spaces: 2
- Parking features: Driveway, Attached Garage, Garage Faces Front, Garage on Main Level
- Attached garage spaces: 2
- Has uncovered spaces: Yes
Features
- Levels: Two
- Stories: 2
- Patio & porch: Patio
Lot
- Size: 0.26 Acres
- Dimensions: 50 x 225 x 50 x 225
- Features: Level
Details
- Parcel number: 4657931082.000
- Zoning: TN
- Special conditions: Notice Of Default
Construction
Type & style
- Home type: SingleFamily
- Property subtype: Single Family Residence
Materials
- Vinyl
- Foundation: Slab
Condition
- New construction: No
- Year built: 2023
Utilities & green energy
- Sewer: Public Sewer
- Water: City
Community & HOA
Community
- Security: Smoke Detector(s)
- Subdivision: None
Location
- Region: Mooresville
Financial & listing details
- Price per square foot: $180/sqft
- Tax assessed value: $367,470
- Annual tax amount: $4,244
- Date on market: 8/1/2026
- Cumulative days on market: 32 days
- Listing terms: Cash,Conventional,FHA
- Road surface type: Concrete, Paved
Estimated market value
$327,000
$311,000 - $343,000
$2,076/mo
Price history
| Date | Event | Price |
|---|---|---|
| 7/28/2026 | Sold | $257,402-32.1%$141/sqft |
Source: Public Record Report a problem | ||
| 2/24/2024 | Listing removed | -- |
Source: Zillow Rentals Report a problem | ||
| 1/25/2024 | Price change | $1,895+2.2%$1/sqft |
Source: Zillow Rentals Report a problem | ||
| 12/1/2023 | Price change | $1,854-2.2%$1/sqft |
Source: Zillow Rentals Report a problem | ||
| 11/2/2023 | Listed for rent | $1,895$1/sqft |
Source: Zillow Rentals Report a problem | ||
| 10/31/2023 | Listing removed | -- |
Source:  Canopy MLS as distributed by MLS GRID #4059043 Report a problem Canopy MLS as distributed by MLS GRID #4059043 Report a problem | ||
| 8/10/2023 | Listed for sale | $379,000+203.2%$207/sqft |
Source: Canopy MLS as distributed by MLS GRID #4059043 Report a problem | ||
| 9/13/2022 | Sold | $125,000+95.3%$68/sqft |
Source: Public Record Report a problem | ||
| 4/5/2022 | Sold | $64,000+28%$35/sqft |
Source: Canopy MLS as distributed by MLS GRID #3838942 Report a problem | ||
| 3/17/2022 | Pending sale | $50,000$27/sqft |
Source:  RE/MAX International #3838942 Report a problem RE/MAX International #3838942 Report a problem | ||
| 3/17/2022 | Contingent | $50,000$27/sqft |
Source: Canopy MLS as distributed by MLS GRID #3838942 Report a problem | ||
| 3/15/2022 | Listed for sale | $50,000+100%$27/sqft |
Source: Canopy MLS as distributed by MLS GRID #3838942 Report a problem | ||
| 3/3/2022 | Sold | $25,000-28.6%$14/sqft |
Source: Public Record Report a problem | ||
| 1/1/2018 | Listing removed | $35,000$19/sqft |
Source: Mountain Island Lake Realty LLC #3259890 Report a problem | ||
| 5/8/2017 | Listed for sale | $35,000$19/sqft |
Source: Mountain Island Lake Realty LLC #3259890 Report a problem | ||
Public tax history
| Year | Property taxes | Tax assessment |
|---|---|---|
| 2025 | $4,244 | $367,470 |
| 2024 | $4,244 +419.5% | $367,470 +412.2% |
| 2023 | $817 +150.9% | $71,750 +187% |
| 2022 | $326 | $25,000 |
| 2021 | $326 | $25,000 |
| 2020 | $326 +0.8% | $25,000 |
| 2019 | $323 +25% | $25,000 +25% |
| 2018 | $259 | $20,000 |
| 2017 | $259 | $20,000 |
| 2016 | $259 | $20,000 |
| 2015 | $259 +37.9% | $20,000 +33.3% |
| 2014 | $188 | $15,000 |
| 2013 | -- | $15,000 |
| 2012 | -- | $15,000 |
| 2011 | -- | $15,000 +50% |
| 2010 | -- | $10,000 |
| 2009 | -- | $10,000 -73.4% |
| 2008 | -- | $37,530 |
| 2007 | -- | $37,530 +42.6% |
| 2006 | -- | $26,320 |
| 2005 | -- | $26,320 |
| 2004 | -- | $26,320 |
| 2003 | -- | $26,320 +14.8% |
| 2002 | -- | $22,920 |
| 2001 | -- | $22,920 |
| 2000 | -- | $22,920 |
Find assessor info on the county website
Monthly payment
Est. payment
Payment breakdown
Explore the cost of this home by adjusting the details. Changes won't be saved.Climate risks
Neighborhood: 28115
Nearby schools
Schools provided by the listing agent
- Elementary: South
- Middle: Mooresville
- High: Mooresville
Source: Canopy MLS as distributed by MLS GRID. This data may not be complete. We recommend contacting the local school district to confirm school assignments for this home.
Similar homes

- $329,9003 bd2 ba1k sqft119 Wild Rose Loop, Mooresville, NC 28115For Sale

 MLS ID #4419147, Tiffany Moore, Native Roots Real Estate LLC. Canopy MLS as distributed by MLS GRID
 - $360,2124 bd3 ba1.9k sqft566 W Wilson Ave, Mooresville, NC 28115New Construction
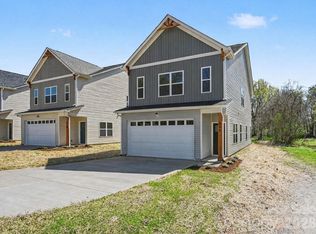 MLS ID #4343857, Tammy Reghay, EXP Realty LLC Ballantyne. Canopy MLS as distributed by MLS GRID
 - $361,3544 bd3 ba1.9k sqft562 W Wilson Ave, Mooresville, NC 28115New Construction
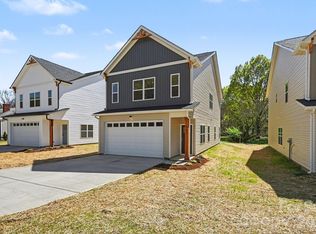 MLS ID #4343851, Tammy Reghay, EXP Realty LLC Ballantyne. Canopy MLS as distributed by MLS GRID
 - $334,9003 bd3 ba1.7k sqft104 Boxtail Way, Mooresville, NC 28115For Sale
 MLS ID #4374934, Beth Pihl, Southern Homes of the Carolinas, Inc. Canopy MLS as distributed by MLS GRID
 - $369,9004 bd3 ba2.1k sqft124 Fosters Glen Pl, Mooresville, NC 28115For SaleMLS ID #4409141, Kara Coll, COMPASS. Canopy MLS as distributed by MLS GRID
- $335,0003 bd2 ba1.8k sqft127 Rustic Way Ln, Mooresville, NC 28117For SaleMLS ID #4387871, Frankie Gonzalez, Gonzalez Realty. Canopy MLS as distributed by MLS GRID
- $392,5003 bd2 ba1.9k sqft180 N Cromwell Dr, Mooresville, NC 28115For SaleMLS ID #4346533, Matt Perkins, Mooresville Realty LLC. Canopy MLS as distributed by MLS GRID
- $419,9004 bd3 ba2.5k sqft116 Brewer Ln, Mooresville, NC 28115For SaleMLS ID #4413014, Erin Schriber, Premier South. Canopy MLS as distributed by MLS GRID
- $442,5004 bd3 ba2.3k sqft175 Glastonbury Dr, Mooresville, NC 28115For SaleMLS ID #4410034, Chad Meredith, NorthGroup Real Estate LLC. Canopy MLS as distributed by MLS GRID
- $495,0004 bd3 ba2.6k sqft186 Guardian Gate Dr, Mooresville, NC 28115For SaleMLS ID #4409616, Candy McCarty, Howard Hanna Allen Tate Mooresville/LKN. Canopy MLS as distributed by MLS GRID
- $349,9003 bd3 ba1.5k sqft12548 Panthersville Dr, Charlotte, NC 28269For SaleMLS ID #4420220, Sarah Zdeb, Carolina Living Associates LLC. Canopy MLS as distributed by MLS GRID
- $329,0803 bd3 ba1.6k sqft104 Ciara Pl Unit B, Mooresville, NC 28115New ConstructionCanopy MLS as distributed by MLS GRID
- $339,0003 bd3 ba1.8k sqft837 Old Mountain Rd, Statesville, NC 28677For SaleMLS ID #4389880, Kelly Bergstein, BSI Builder Services. Canopy MLS as distributed by MLS GRID
- $390,0003 bd3 ba1.9k sqft125 Gray Willow St, Mooresville, NC 28117For SaleMLS ID #4415065, Koya Lamar, NorthGroup Real Estate LLC. Canopy MLS as distributed by MLS GRID
- $359,9003 bd2 ba1.6k sqft105 Hidden Spring Dr, Salisbury, NC 28147For SaleMLS ID #4398555, Holly McDonnell, DM Properties & Associates. Canopy MLS as distributed by MLS GRID
- $440,0004 bd3 ba1.9k sqft9020 Unity Church Rd, Mooresville, NC 28115New ConstructionMLS ID #4387148, Tiara Lansky, Ivester Jackson Christie's. Canopy MLS as distributed by MLS GRID
- $350,0003 bd3 ba2.2k sqft118 N Hill Ln, Troutman, NC 28166For SaleMLS ID #4376345, Michelle Peck, Epique Realty. Canopy MLS as distributed by MLS GRID
- $475,0005 bd3 ba2.3k sqft125 Morrocroft Ln, Mooresville, NC 28117For SaleMLS ID #4397843, Mark Gibson, Coldwell Banker Realty. Canopy MLS as distributed by MLS GRID
- $349,0003 bd2 ba1.6k sqft3555 Lake Bluff Dr, Sherrills Ford, NC 28673For SaleMLS ID #4405905, Brooke Sines, RE/MAX Executive. Canopy MLS as distributed by MLS GRID
- $295,0003 bd3 ba1.6k sqft2604 Greencrest Ln, Statesville, NC 28677For SaleMLS ID #4389908, Kelly Bergstein, BSI Builder Services. Canopy MLS as distributed by MLS GRID
