**FIRST TIME ON MARKET.** Beautiful GOLF FRONT with Amazing Views. This Custom Built 4 Bedroom 3 Bath home has many features you'll enjoy. Beautiful CURB Appeal has Stacked Stone Front. A gorgeous Covered Front Porch that screams Welcome, a covered Back Deck with great Golf Course Views. (Cart Path is on opposite side from the house). Living Rm features a Vaulted Ceiling and Fireplace, Hardwood Floors, Double Glass Sliders lead to the deck. Custom Cabinetry in Kitchen with lots of Drawers, Stainless Appliances New in 4/26. Breakfast Nook and Formal Dining. Primary BR Suite has a Large Closet and Lovely Bath. Split Floor plan offers 2 Guest Rooms and Full Guest Bath. Office on Main. Laundry on Main Washer/ Dryer/Upright Freezer Included. Lower level has a very large Family room with Kitchenette. Sliders to the Covered patio. 2 Additional Guest Bedrooms and Full Bath. LVP Flooring in Lower level. A Large Workshop and Separate Large Storage area with built-in shelves. New Roof 7/2026. Upper Heat Pump 2021, Lower Heat Pump 2024. Hot Water Heater 2024. Irrigation by Goodwater. Radon Mitigation in place. Termite contract.
Buyer to verify Sq Ft.
Pending
$789,000
422 Wewoka Cir, Loudon, TN 37774
4beds
2,868sqft
:
Get pre-qualified$4,921/mo
Single Family Residence
Built in 2010
0.39 Acres Lot
$-- Zestimate®
$275/sqft
$187/mo HOA
What's special
Irrigation by goodwaterOffice on mainBreakfast nookHardwood floorsFormal dining
- 14 days |
- 601 |
- 25 |
Zillow last checked:
Listing updated:
Listed by:
Cindy Nash Miller 865-224-1696,
ReMax Excels 865-408-1616,
Zach Miller 865-224-1396,
ReMax Excels
Source: East Tennessee Realtors,MLS#: 1347541
Facts & features
Interior
Bedrooms & bathrooms
- Bedrooms: 4
- Bathrooms: 3
- Full bathrooms: 3
Heating
- Central, Heat Pump, Propane, Electric
Cooling
- Central Air, Ceiling Fan(s)
Appliances
- Included: Dishwasher, Disposal, Dryer, Microwave, Range, Refrigerator, Self Cleaning Oven, Washer
Features
- Pantry
- Flooring: Carpet, Hardwood, Tile
- Windows: Windows - Vinyl
- Basement: Walk-Out Access,Partially Finished
- Number of fireplaces: 1
- Fireplace features: Masonry, Gas Log
Interior area
- Total structure area: 2,868
- Total interior livable area: 2,868 sqft
Property
Parking
- Total spaces: 2
- Parking features: Garage Door Opener, Attached, Basement, Main Level
- Attached garage spaces: 2
Features
- Exterior features: Irrigation System, Prof Landscaped
- Has view: Yes
- View description: Golf Course
- Frontage type: Golf Course
Lot
- Size: 0.39 Acres
- Dimensions: 90 x 186 x 97 x 176
- Features: Near Golf Course, On Golf Course, Rolling Slope
Details
- Parcel number: 042M B 01200 000
- Other equipment: TV Antenna
Construction
Type & style
- Home type: SingleFamily
- Architectural style: Traditional
- Property subtype: Single Family Residence
Materials
- Stone, Vinyl Siding, Block, Frame
Condition
- Year built: 2010
Utilities & green energy
- Sewer: Public Sewer
- Water: Public
Community & HOA
Community
- Security: Smoke Detector(s)
- Subdivision: Tanasi Greens
HOA
- Has HOA: Yes
- Amenities included: Golf Course, Playground, Recreation Facilities, Sauna
- HOA fee: $187 monthly
Location
- Region: Loudon
Financial & listing details
- Price per square foot: $275/sqft
- Tax assessed value: $464,900
- Annual tax amount: $2,055
- Date on market: 7/9/2026
Estimated market value
Not available
Estimated sales range
Not available
Not available
Price history
| Date | Event | Price |
|---|---|---|
| 7/16/2026 | Pending sale | $789,000$275/sqft |
Source:  East Tennessee Realtors #1347541 Report a problem East Tennessee Realtors #1347541 Report a problem | ||
| 7/9/2026 | Listed for sale | $789,000+393.1%$275/sqft |
Source: East Tennessee Realtors #1347541 Report a problem | ||
| 7/7/2006 | Sold | $160,000+128.6%$56/sqft |
Source: Public Record Report a problem | ||
| 1/23/2006 | Sold | $70,000+75%$24/sqft |
Source: Public Record Report a problem | ||
| 12/4/1995 | Sold | $40,000$14/sqft |
Source: Public Record Report a problem | ||
Public tax history
| Year | Property taxes | Tax assessment |
|---|---|---|
| 2025 | $2,055 | $116,225 |
| 2024 | $2,055 +16.5% | $116,225 |
| 2023 | $1,765 | $116,225 |
| 2022 | $1,765 | $116,225 |
| 2021 | -- | $116,225 +19.1% |
| 2020 | $1,759 | $97,550 |
| 2019 | $1,759 | $97,550 |
| 2018 | $1,759 +0% | $97,550 |
| 2017 | $1,759 -3.4% | $97,550 -0.4% |
| 2016 | $1,820 0% | $97,925 |
| 2015 | $1,820 | $97,925 |
| 2014 | $1,820 | $97,925 |
| 2013 | -- | $97,925 |
| 2012 | $1,958 | $97,925 -10.6% |
| 2011 | $1,958 +12.6% | $109,550 |
| 2010 | $1,738 +250.6% | $109,550 +250.6% |
| 2009 | $496 -17.3% | $31,250 |
| 2008 | $600 +160.9% | $31,250 +150% |
| 2007 | $230 | $12,500 |
| 2006 | $230 | $12,500 |
| 2005 | $230 +3.4% | $12,500 |
| 2004 | $223 +25% | $12,500 +25% |
| 2003 | $178 | $10,000 |
Find assessor info on the county website
Monthly payment
Est. payment
Payment breakdown
Explore the cost of this home by adjusting the details. Changes won't be saved.Climate risks
Neighborhood: Tellico Village
Nearby schools
GreatSchools rating
- 7/10Steekee Elementary SchoolGrades: PK-5Distance: 4.2 mi
- 5/10Ft Loudoun Middle SchoolGrades: 6-8Distance: 5.3 mi
- 6/10Loudon High SchoolGrades: 9-12Distance: 5.3 mi
Schools provided by the listing agent
- Elementary: Loudon
- Middle: Fort Loudoun
- High: Loudon
Source: East Tennessee Realtors. This data may not be complete. We recommend contacting the local school district to confirm school assignments for this home.
- $814,0003 bd3 ba3.4k sqft424 Wewoka Cir, Loudon, TN 37774For Sale

- $795,0004 bd4 ba3.4k sqft420 Wewoka Cir, Loudon, TN 37774Sold
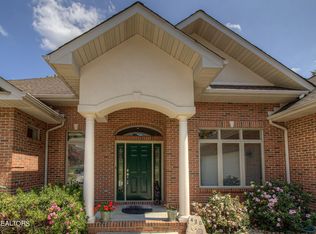
- $692,3000.35 Acres426 Wewoka Cir, Tellico Plns, TN 37774Off Market

- $--0.35 Acres426 Wewoka Cir LOT 14, Loudon, TN 37774Off Market

- $1,259,2004 bd4 ba4.5k sqft418 Wewoka Cir, Loudon, TN 37774Off Market
- $615,000-- bd2 ba2.2k sqft411 Wewoka Cir, Loudon, TN 37774Off Market
- $675,3003 bd2 ba2.3k sqft423 Wewoka Cir, Loudon, TN 37774Off Market
- $608,1004 bd3 ba2.5k sqft425 Wewoka Cir, Loudon, TN 37774Off Market
A local agent can set up tours, give advice and negotiate with sellers.
A local lender can help you make sure your offer is ready when you are.
Similar homes
- $814,0003 bd3 ba3.4k sqft424 Wewoka Cir, Loudon, TN 37774For Sale
 MLS ID #3229484, Catrina Foster. RealTracs MLS as distributed by MLS GRID
 - $749,0004 bd3 ba2.9k sqft137 Depew Dr, Loudon, TN 37774For Sale

 MLS ID #1347379, Wendy Perestam, BHHS Lakeside Realty. East Tennessee Realtors
 - $749,9005 bd3 ba4.1k sqft201 Tecumseh Way, Loudon, TN 37774For Sale
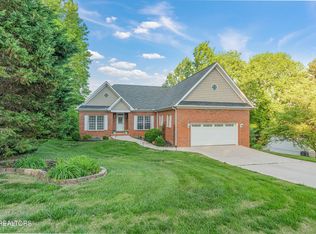 MLS ID #1326193, Julie Ricketts, Realty Executives Associates. East Tennessee Realtors
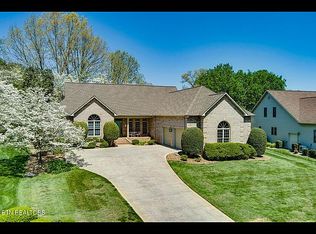
 - $686,0003 bd4 ba2.6k sqft121 Walosi Way, Loudon, TN 37774For Sale By Owner
- $849,9003 bd3 ba3.9k sqft1697 Davis Ferry Rd, Loudon, TN 37774For SaleMLS ID #1341940, Dwight Price, The Dwight Price Group Realty Executives Associates. East Tennessee Realtors
- $679,9005 bd3 ba3.2k sqft309 Oostanali Cir, Loudon, TN 37774For SaleMLS ID #1337309, Chris Purcell, ReMax Preferred Properties, In. East Tennessee Realtors
- $749,9005 bd4 ba3.9k sqft115 Kawatuska Way, Loudon, TN 37774For SaleMLS ID #1326582, Betty Tolliver, BHHS Lakeside Realty. East Tennessee Realtors
- $559,0003 bd2 ba1.9k sqft401 Tanasi Way, Loudon, TN 37774For SaleMLS ID #1347266, Wendy Perestam, BHHS Lakeside Realty. East Tennessee Realtors
- $848,0003 bd3 ba3.4k sqft242 Chatuga Way, Loudon, TN 37774For SaleMLS ID #1340208, Wendy Perestam, BHHS Lakeside Realty. East Tennessee Realtors
- $750,0003 bd3 ba2.5k sqft312 Elokwa Ln, Loudon, TN 37774For SaleMLS ID #1343815, Catrina Foster, Keller Williams West Knoxville. East Tennessee Realtors
- $684,0003 bd4 ba2.4k sqft135 Inata Cir, Loudon, TN 37774For SaleMLS ID #1324376, Zach Miller, ReMax Excels. East Tennessee Realtors
- $895,0003 bd4 ba4k sqft203 Todaly Cir, Loudon, TN 37774For SaleMLS ID #1344995, Debbie Morris, BHHS Lakeside Realty. East Tennessee Realtors
- $899,0004 bd3 ba3.9k sqft225 Rivers Edge Dr, Loudon, TN 37774For SaleMLS ID #1317196, Jesse Curtis Vose, Realty Executives Associates. East Tennessee Realtors
- $849,0004 bd3 ba2.6k sqft880 Bobcat Run Dr, Loudon, TN 37774For SaleMLS ID #1344156, Bob Mundle, Allen Realty. East Tennessee Realtors
- $674,0004 bd3 ba2.2k sqft167 Tsuhdatsi Way, Loudon, TN 37774For SaleMLS ID #1344206, Roamy Kilmer, Realty Executives Associates. East Tennessee Realtors
- $649,0003 bd3 ba3.1k sqft106 Geya Cir, Loudon, TN 37774For SaleMLS ID #1291215, Chris Purcell, ReMax Preferred Properties, In. East Tennessee Realtors
- $450,0003 bd3 ba2.1k sqft121 Inata Cir, Loudon, TN 37774For Sale
 MLS ID #712209, Krista DeCarmine, TN Smoky Mtn Realty. Lakeway Area AOR
 - $825,0003 bd4 ba2.6k sqft110 Elohi Ln, Loudon, TN 37774For SaleMLS ID #1347601, Cindy Nash Miller, ReMax Excels. East Tennessee Realtors
- $638,0003 bd3 ba2.1k sqft109 Gado Way, Loudon, TN 37774For SaleMLS ID #1347115, Roamy Kilmer, Realty Executives Associates. East Tennessee Realtors
- $775,0003 bd2 ba2.5k sqft2775 Old Club Rd, Loudon, TN 37774For SaleMLS ID #3153220, Carl Young. RealTracs MLS as distributed by MLS GRID
