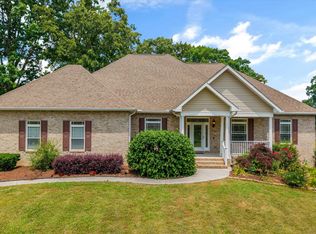
Welcome to 424 Wewoka Circle -- a stunning golf-front home perfectly positioned on the 13th fairway of the highly sought-after Tanasi Golf Course in Tellico Village.
From the moment you step inside, you're greeted by beautiful hardwood floors and a warm, inviting great room featuring a stacked stone gas fireplace with custom built-ins on either side. Designed with both comfort and entertaining in mind, the open floor plan allows for effortless flow while showcasing picturesque golf course views from multiple vantage points throughout the home.
The great room seamlessly connects to the outdoors through impressive bi-parting sliding glass doors, leading to a spacious covered deck--ideal for relaxing or hosting gatherings while enjoying serene fairway views. The kitchen is equally inviting, offering granite countertops, a convenient breakfast bar, and ample space for friends and family to gather. Just beyond, you'll find a cozy breakfast nook and a light-filled sunroom, which also provides direct access to the covered deck, creating the perfect extension of your living space.
The main-level primary suite is a private retreat, complete with a tray ceiling and its own access to the covered deck. The ensuite bath features a dual vanity, walk-in shower, and a large soaking tub--perfect for unwinding after a day on the course. A powder room is conveniently located just off the great room, and the laundry room--situated near the garage--offers additional cabinet storage for everyday convenience.
The lower level is an entertainer's dream, especially for game days. This expansive space includes a large family room with a kitchenette, two guest bedrooms, a full bath, and two dedicated office spaces. One of the offices could easily be converted back into storage for a golf cart or used as a home gym. Step outside to enjoy the lower-level patio, providing yet another space to take in the beautiful surroundings.
Active
$814,000
424 Wewoka Cir, Loudon, TN 37774
3beds
3,480sqft
Single Family Residence, Residential
Built in 2004
0.39 Acres Lot
$-- Zestimate®
$234/sqft
$187/mo HOA
What's special
Two dedicated office spacesSerene fairway viewsCozy breakfast nookConvenient breakfast barTwo guest bedroomsWarm inviting great roomGranite countertops
- 13 days |
- 545 |
- 30 |
Zillow last checked:
Listing updated:
Listed by:
Catrina Foster,
Keller Williams West Knoxville 865-966-5005
Source: RealTracs MLS as distributed by MLS GRID,MLS#: 3229484
Facts & features
Interior
Bedrooms & bathrooms
- Bedrooms: 3
- Bathrooms: 3
- Full bathrooms: 2
- 1/2 bathrooms: 1
Bedroom 1
- Features: Walk-In Closet(s)
- Level: Walk-In Closet(s)
Dining room
- Features: Formal
- Level: Formal
Kitchen
- Features: Pantry
- Level: Pantry
Living room
- Features: Great Room
- Level: Great Room
Other
- Features: Breakfast Room
- Level: Breakfast Room
Other
- Features: Florida Room
- Level: Florida Room
Heating
- Electric, Heat Pump, Propane
Cooling
- Central Air, Ceiling Fan(s)
Appliances
- Included: Dishwasher, Disposal, Dryer, Microwave, Range, Refrigerator, Oven, Washer
- Laundry: Washer Hookup, Electric Dryer Hookup
Features
- Walk-In Closet(s), Wet Bar, Pantry, Ceiling Fan(s)
- Flooring: Carpet, Wood, Tile
- Basement: Finished,Exterior Entry
- Number of fireplaces: 2
- Fireplace features: Insert
Interior area
- Total structure area: 3,480
- Total interior livable area: 3,480 sqft
- Finished area above ground: 1,930
- Finished area below ground: 1,550
Video & virtual tour
Property
Parking
- Total spaces: 2
- Parking features: Garage Door Opener, Attached
- Attached garage spaces: 2
Features
- Levels: Two
- Patio & porch: Deck, Patio, Porch, Covered
- Pool features: Association
Lot
- Size: 0.39 Acres
- Dimensions: 97*171.12*102.38*167.01
- Features: Other
- Topography: Other
Details
- Parcel number: 042M B 01300 000
- Special conditions: Standard
- Other equipment: Irrigation System
Construction
Type & style
- Home type: SingleFamily
- Architectural style: Traditional
- Property subtype: Single Family Residence, Residential
Materials
- Frame, Stone, Vinyl Siding, Other, Brick
Condition
- New construction: No
- Year built: 2004
Utilities & green energy
- Sewer: Public Sewer
- Water: Public
- Utilities for property: Electricity Available, Water Available
Community & HOA
Community
- Security: Smoke Detector(s)
- Subdivision: Tanasi Greens
HOA
- Has HOA: Yes
- Amenities included: Pool, Golf Course, Playground
- HOA fee: $187 monthly
Location
- Region: Loudon
Financial & listing details
- Price per square foot: $234/sqft
- Tax assessed value: $546,300
- Annual tax amount: $2,415
- Date on market: 7/9/2026
- Electric utility on property: Yes
Estimated market value
Not available
Estimated sales range
Not available
Not available
Price history
| Date | Event | Price |
|---|---|---|
| 7/9/2026 | Listed for sale | $814,000$234/sqft |
Source:  East Tennessee Realtors #1336164 Report a problem East Tennessee Realtors #1336164 Report a problem | ||
| 6/3/2026 | Listing removed | $814,000$234/sqft |
Source: East Tennessee Realtors #1336164 Report a problem | ||
| 4/17/2026 | Pending sale | $814,000$234/sqft |
Source: East Tennessee Realtors #1336164 Report a problem | ||
| 4/10/2026 | Listed for sale | $814,000+114.2%$234/sqft |
Source: East Tennessee Realtors #1336164 Report a problem | ||
| 12/17/2004 | Sold | $380,000+859.6%$109/sqft |
Source: Public Record Report a problem | ||
| 11/22/1995 | Sold | $39,600$11/sqft |
Source: Public Record Report a problem | ||
Public tax history
| Year | Property taxes | Tax assessment |
|---|---|---|
| 2025 | $2,415 | $136,575 |
| 2024 | $2,415 +16.5% | $136,575 |
| 2023 | $2,074 | $136,575 |
| 2022 | $2,074 | $136,575 |
| 2021 | -- | $136,575 +24.2% |
| 2020 | $1,984 | $110,000 |
| 2019 | $1,984 | $110,000 |
| 2018 | $1,984 0% | $110,000 |
| 2017 | $1,984 -3.2% | $110,000 -0.3% |
| 2016 | $2,050 0% | $110,300 |
| 2015 | $2,050 | $110,300 |
| 2014 | $2,050 | $110,300 |
| 2013 | -- | $110,300 |
| 2012 | $2,310 | $110,300 -14.7% |
| 2011 | $2,310 +12.6% | $129,275 |
| 2010 | $2,051 | $129,275 |
| 2009 | $2,051 -17.3% | $129,275 |
| 2008 | $2,482 +44.8% | $129,275 +38.8% |
| 2007 | $1,714 | $93,150 |
| 2006 | $1,714 | $93,150 |
| 2005 | $1,714 +3.4% | $93,150 |
| 2004 | $1,658 +831.5% | $93,150 +831.5% |
| 2003 | $178 | $10,000 |
Find assessor info on the county website
Monthly payment
Est. payment
Payment breakdown
Explore the cost of this home by adjusting the details. Changes won't be saved.Climate risks
Neighborhood: Tellico Village
Nearby schools
GreatSchools rating
- 7/10Steekee Elementary SchoolGrades: PK-5Distance: 4.2 mi
- 5/10Ft Loudoun Middle SchoolGrades: 6-8Distance: 5.3 mi
- 6/10Loudon High SchoolGrades: 9-12Distance: 5.3 mi
- $789,0004 bd3 ba2.8k sqft422 Wewoka Cir, Loudon, TN 37774Pending
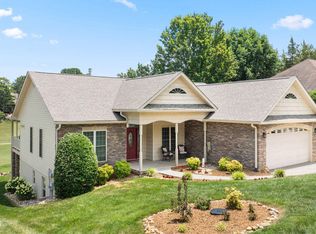
- $692,3000.35 Acres426 Wewoka Cir, Tellico Plns, TN 37774Off Market

- $--0.35 Acres426 Wewoka Cir LOT 14, Loudon, TN 37774Off Market

- $795,0004 bd4 ba3.4k sqft420 Wewoka Cir, Loudon, TN 37774Sold
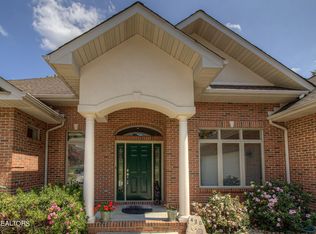
- $675,3003 bd2 ba2.3k sqft423 Wewoka Cir, Loudon, TN 37774Off Market
- $596,100-- bd2 ba2.5k sqft428 Wewoka Cir, Loudon, TN 37774Off Market
- $608,1004 bd3 ba2.5k sqft425 Wewoka Cir, Loudon, TN 37774Off Market
- $615,000-- bd2 ba2.2k sqft411 Wewoka Cir, Loudon, TN 37774Off Market
A local agent can set up tours, give advice and negotiate with sellers.
Similar homes
- $749,0004 bd3 ba2.9k sqft137 Depew Dr, Loudon, TN 37774For Sale

 MLS ID #1347379, Wendy Perestam, BHHS Lakeside Realty. East Tennessee Realtors
 - $749,9005 bd3 ba4.1k sqft201 Tecumseh Way, Loudon, TN 37774For Sale
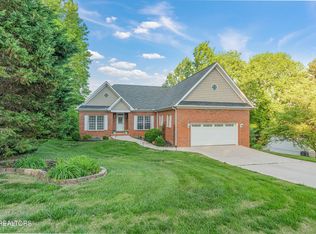 MLS ID #1326193, Julie Ricketts, Realty Executives Associates. East Tennessee Realtors
 - $774,9004 bd3 ba3.5k sqft151 Coyatee Cir, Loudon, TN 37774For Sale
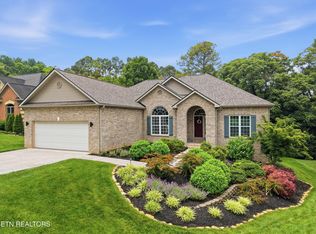 MLS ID #1343333, Tina Wiebe, Engel & Volkers Knoxville. East Tennessee Realtors
 - $849,9003 bd3 ba3.9k sqft1697 Davis Ferry Rd, Loudon, TN 37774For Sale
 MLS ID #1341940, Dwight Price, The Dwight Price Group Realty Executives Associates. East Tennessee Realtors
 - $848,0003 bd3 ba3.4k sqft242 Chatuga Way, Loudon, TN 37774For SaleMLS ID #1340208, Wendy Perestam, BHHS Lakeside Realty. East Tennessee Realtors
- $895,0003 bd4 ba4k sqft203 Todaly Cir, Loudon, TN 37774For SaleMLS ID #1344995, Debbie Morris, BHHS Lakeside Realty. East Tennessee Realtors
- $686,0003 bd4 ba2.6k sqft121 Walosi Way, Loudon, TN 37774For Sale By Owner
- $999,0004 bd5 ba5k sqft410 Catoosa Ln, Loudon, TN 37774For SaleMLS ID #1342778, Debbie Morris, BHHS Lakeside Realty. East Tennessee Realtors
- $559,0003 bd2 ba1.9k sqft401 Tanasi Way, Loudon, TN 37774For SaleMLS ID #1347266, Wendy Perestam, BHHS Lakeside Realty. East Tennessee Realtors
- $649,9005 bd4 ba3.1k sqft315 Mingo Way, Loudon, TN 37774For SaleMLS ID #1345064, Megan Kerr, Realty Executives Associates. East Tennessee Realtors
- $749,9005 bd4 ba3.9k sqft115 Kawatuska Way, Loudon, TN 37774For SaleMLS ID #1326582, Betty Tolliver, BHHS Lakeside Realty. East Tennessee Realtors
- $899,0004 bd3 ba3.9k sqft225 Rivers Edge Dr, Loudon, TN 37774For SaleMLS ID #1317196, Jesse Curtis Vose, Realty Executives Associates. East Tennessee Realtors
- $679,9005 bd3 ba3.2k sqft309 Oostanali Cir, Loudon, TN 37774For SaleMLS ID #1337309, Chris Purcell, ReMax Preferred Properties, In. East Tennessee Realtors
- $649,0003 bd3 ba3.1k sqft106 Geya Cir, Loudon, TN 37774For SaleMLS ID #1291215, Chris Purcell, ReMax Preferred Properties, In. East Tennessee Realtors
- $638,0003 bd3 ba2.1k sqft109 Gado Way, Loudon, TN 37774For SaleMLS ID #1347115, Roamy Kilmer, Realty Executives Associates. East Tennessee Realtors
- $875,0003 bd2 ba2.5k sqft1099 Buckhorn Way, Loudon, TN 37774For SaleMLS ID #1341974, Blake Pruitt, Alliance Sotheby's International Realty. East Tennessee Realtors
- $674,0004 bd3 ba2.2k sqft167 Tsuhdatsi Way, Loudon, TN 37774For SaleMLS ID #1344206, Roamy Kilmer, Realty Executives Associates. East Tennessee Realtors
- $775,0003 bd2 ba2.5k sqft2775 Old Club Rd, Loudon, TN 37774For Sale
 MLS ID #3153220, Carl Young. RealTracs MLS as distributed by MLS GRID
 - $925,0002 bd4 ba3.1k sqft4193 Parris Dr, Lenoir City, TN 37772For SaleMLS ID #3039413, Pam Owen. RealTracs MLS as distributed by MLS GRID
- $415,5003 bd3 ba1.7k sqft101 Poteau Trce, Loudon, TN 37774For SaleMLS ID #3226341, Roamy Kilmer. RealTracs MLS as distributed by MLS GRID
