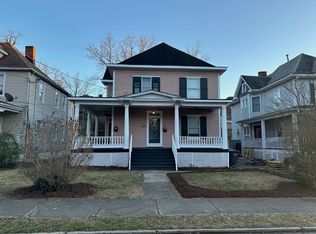
PLEASE FILL OUT A RENTER'S PROFILE PRIOR TO REQUESTING A TOUR! TOURS WILL NOT BE SCHEDULED WITHOUT A COMPLETE RENTER'S PROFILE. CENTRAL AIR! HARDWOOD FLOORS AND LUXURY VINYL TILE THROUGHOUT! PRIVATE FRONT AND BACK PORCH SEATING AREAS! SHARED FENCED IN BACKYARD! IN UNIT WASHER/DRYER! DISHWASHER! OVER THE RANGE MICROWAVE! OUTDOOR CEILING FAN FOR FRONT PORCH! SOLAR LIGHTS FOR FRONT AND BACK PORCHES! NEW ELECTRIC FIREPLACE W/ MANTEL! NEW BLACK MATTE CURTAIN RODS TO BE INSTALLED! LARGE TWO BEDROOM, ONE BATHROOM FIRST FLOOR APARTMENT IN A TWO UNIT BUILDING (DUPLEX). TWO PRIVATE ENTRANCES, SHARED WRAP AROUND FRONT PORCH, DESIGNATED AREA W/ NEW OUTDOOR CEILING FAN. LARGE SHARED FENCED IN BACKYARD. PRIVATE BACK PORCH SITTING AREA. KITCHEN W/ NEW LUXURY VINYL FLOOR TILE, COUNTERTOPS, STOVE, REFRIGERATOR AND NEWER OVER THE RANGE MICROWAVE. DESIGNER LIGHTING THROUGHOUT. NEW LUXURY VINYL FLOORING IN KITCHEN, BATH AND HALL. ORIGINAL HARDWOOD FLOORS IN ENTRY, LIVING ROOM AND BEDROOMS. STACKABLE WASHER/DRYER. TWO PETS ALLOWED. NEW DISHWASHER! WALK TO DOWNTOWN, HIGHLAND PARK/DOG PARK, GREENWAY! NEW OUTDOOR CEILING FANS ON SHARED FRONT PORCH! NEW WHITE WOODEN LATTICE WRAPPED AROUND PORCH AND NEW LANDSCAPING AROUND FRONT PORCH! * CENTRAL AIR * IN UNIT WHIRLPOOL STACKABLE WASHER/DRYER * NEW DISHWASHER * WHIRLPOOL APPLIANCES (STOVE, REFRIGERATOR, OVER THE RANGE MICROWAVE) * EXTERIOR DESIGNER PENDANT AND PENDANT LIGHTING * DESIGNER CEILINGS FANS AND CRYSTAL LIGHTING THROUGHOUT * LUXURY VINYL TILE IN KITCHEN, BATH AND MUD ROOM * CHAIR HEGHT DUAL FLUSH, ENERGY EFFICIENT TOILET * BLACK MATTE KITCHEN CABINET KNOBS * BATHROOM VANITY W/ MARBLE TOP AND DELTA FAUCET * CRYSTAL BATHROOM OVERHEAD LIGHT AND DESIGNER VANITY LIGHT * VANITY CABINET W/ MIRRORED MIRROR * WATERPIK HIGH PRESSURE DUAL HANDHELD SHOWER HEAD * BLACK MATTE KITCHEN CABINET KNOBS * CORDLESS BLINDS THROUGHOUT * REFINISHED ORIGINAL HARDWOOD FLOORS THROUGHOUT * ORIGINAL CLAW FOOT TUB * TWO SEPARATE ENTRANCES * PRIVATE BACK PORCH AND DESIGNATED FRONT PORCH SITTING AREA * LARGE SHARED FENCED IN BACKYARD * HIGH CEILINGS * BEAUTIFUL ORIGINAL FRONT DOOR * BLACK ALICANTE KITCHEN COUNTERTOPS * TWO PETS ALLOWED (DOGS OR CATS) AREA AMENITIES: * Walk to Downtown and Carillion Hospital * Walk to Highland Park Dog Park * Walk to The Greenway * Convenient Location, Close to Everything in SW Roanoke *Short Bike Ride to Wasena and Grandin Village *Close to Local Parks and The Greenway *Easy Access to I-581 and Towers Short walking distance on sidewalks to Roanoke Memorial Hospital, VT-Carilion research campus, Dr. Pepper Park, Starr Hill Brewery and Blue Cow Ice Cream. Enjoy the sunset from your private back porch overlooking the Large Shared Fenced In Backyard. High ceilings and hardwood floors throughout. Designer finishes include designer ceiling fans and light fixtures throughout. Central Air. Stackable Washer/Dryer. Renter's Insurance is Required. Dogs are allowed subject to approval by the landlord based on the breed and age. There is a one-time non-refundable pet fee of $400 paid at execution of the lease and an additional $40 per month added to the rent for the dog (or cat). Please drive by first to see if interested before scheduling an appointment to see the apartment. Documentation of credit score of 600 and 2x income to rent must be provided prior to scheduling a showing appointment. Rent: $1,550 Security Deposit: $1,550 2 Pets Allowed - Dogs Must be Friendly Breed. Must be Approved by Landlord Monthly Pet Fee: $40 and a One Time Non-Refundable Fee Tenant Pays All Utilities Landlord Pays for Sewer and Trash/Recycle Removal Good Credit (600 or higher) and Good Rental History Required No Criminal History or Evictions INCOME 2X RENT Landlord Licensed Virginia Realtor. Fair Housing Laws Apply. Tenant Pays All Utilities. Two Pets Allowed. No Smoking. Good Credit and Rental History Required.
This property is not currently displayed as for sale or rent on Zillow. This may be different from what's on other websites or public sources.