This one is full of charm, character, updates and a great functional flow! Located in wonderful Old SW this 2 story provides a welcoming foyer as you enter the home, greeted by beautiful hardwood floors, large windows allowing for tons of natural light. A spacious living area, dining room and well appointed kitchen with gas range, recently replaced dishwasher and ample cabinet space, laundry room and half bath give you all you need on entry. The upper level has all 4 bedrooms including the spacious primary and 2 nicely updated full baths. Outside you'll find a flat/fenced backyard offering plenty of space to play, raise a garden, let your pets run or just to relax. Plenty of curb appeal on this one as well including the wrap around front porch perfect for rocking in your chair or swinging on the swing. Fully encapsulated crawl space, dual zone heating and cooling in the home, off-street parking, this one has a
lot of the elements you're looking for!
Pending
$324,950
426 Woods Ave SW, Roanoke, VA 24016
4beds
2,290sqft
Single Family Residence
Built in 1900
6,534 Square Feet Lot
$-- Zestimate®
$142/sqft
$-- HOA
What's special
Off-street parkingPlenty of curb appealWelcoming foyerHalf bathBeautiful hardwood floorsLaundry roomAmple cabinet space
- 11 days |
- 727 |
- 87 |
Zillow last checked:
Listing updated:
Listed by:
JOSHUA RYAN DIX 540-556-5649,
RE/MAX ALL STARS 540-992-2525,
AUSTIN BOUSMAN 540-597-8394
Source: RVAR,MLS#: 929279
Facts & features
Interior
Bedrooms & bathrooms
- Bedrooms: 4
- Bathrooms: 3
- Full bathrooms: 2
- 1/2 bathrooms: 1
Primary bedroom
- Level: U
Bedroom 2
- Level: U
Bedroom 3
- Level: U
Bedroom 4
- Level: U
Dining room
- Level: E
Eat in kitchen
- Level: E
Foyer
- Level: E
Laundry
- Level: E
Living room
- Level: E
Heating
- Forced Air Gas
Cooling
- Central Air
Appliances
- Included: Dishwasher, Gas Range, Refrigerator
Features
- Flooring: Carpet, Ceramic Tile, Vinyl, Wood
- Has basement: No
Interior area
- Total structure area: 2,290
- Total interior livable area: 2,290 sqft
- Finished area above ground: 2,290
Property
Parking
- Parking features: Paved
Features
- Levels: Two
- Stories: 2
- Patio & porch: Deck
- Exterior features: Garden Space
- Fencing: Fenced
Lot
- Size: 6,534 Square Feet
- Features: Level
Details
- Parcel number: 1030803
Construction
Type & style
- Home type: SingleFamily
- Property subtype: Single Family Residence
Materials
- Vinyl
Condition
- Completed
- Year built: 1900
Utilities & green energy
- Electric: 0 Phase
- Sewer: Public Sewer
Community & HOA
Community
- Features: Public Transport
- Subdivision: Old Southwest
HOA
- Has HOA: No
Location
- Region: Roanoke
Financial & listing details
- Price per square foot: $142/sqft
- Tax assessed value: $226,700
- Annual tax amount: $2,765
- Date on market: 7/10/2026
Estimated market value
Not available
Estimated sales range
Not available
Not available
Price history
| Date | Event | Price |
|---|---|---|
| 7/13/2026 | Pending sale | $324,950$142/sqft |
Source:  RVAR #929279 Report a problem RVAR #929279 Report a problem | ||
| 7/10/2026 | Listed for sale | $324,950+93.4%$142/sqft |
Source: RVAR #929279 Report a problem | ||
| 11/13/2020 | Sold | $168,000+5%$73/sqft |
Source: RVAR #873772 Report a problem | ||
| 10/8/2020 | Pending sale | $159,950$70/sqft |
Source: LONG & FOSTER - BOTETOURT #873772 Report a problem | ||
| 9/28/2020 | Listed for sale | $159,950$70/sqft |
Source: LONG & FOSTER - BOTETOURT #873772 Report a problem | ||
Public tax history
| Year | Property taxes | Tax assessment |
|---|---|---|
| 2025 | $2,766 +15% | $226,700 +15% |
| 2024 | $2,406 +4.2% | $197,200 +4.2% |
| 2023 | $2,309 +11.6% | $189,300 +11.6% |
| 2022 | $2,069 +3% | $169,600 +3% |
| 2021 | $2,008 -17.9% | $164,600 -15.5% |
| 2020 | $2,446 +7% | $194,800 +4% |
| 2019 | $2,285 -1.2% | $187,300 +6.2% |
| 2018 | $2,312 +7% | $176,300 +2.7% |
| 2017 | $2,160 +1.6% | $171,700 +1.7% |
| 2016 | $2,125 +1.9% | $168,900 |
| 2015 | $2,085 | $168,900 |
| 2014 | $2,085 | $168,900 -3.6% |
| 2013 | -- | $175,200 |
| 2012 | -- | $175,200 |
| 2011 | -- | $175,200 |
| 2010 | -- | $175,200 |
| 2009 | -- | $175,200 |
| 2008 | -- | $175,200 +0.6% |
| 2007 | -- | $174,100 +13.3% |
| 2005 | -- | $153,600 +8.7% |
| 2004 | -- | $141,300 +12% |
| 2003 | -- | $126,200 +9% |
| 2002 | -- | $115,800 +12.5% |
| 2001 | -- | $102,900 |
Find assessor info on the county website
Monthly payment
Est. payment
Payment breakdown
Explore the cost of this home by adjusting the details. Changes won't be saved.Climate risks
Neighborhood: Old Southwest
Nearby schools
GreatSchools rating
- 8/10Highland Park Elementary SchoolGrades: PK-5Distance: 0.2 mi
- 4/10James Madison Middle SchoolGrades: 6-8Distance: 1.5 mi
- 3/10Patrick Henry High SchoolGrades: 9-12Distance: 2 mi
Schools provided by the listing agent
- Elementary: Highland Park
- Middle: James Madison
- High: Patrick Henry
Source: RVAR. This data may not be complete. We recommend contacting the local school district to confirm school assignments for this home.
- $228,6002 bd1 ba1k sqft424 Woods Ave SW, Roanoke, VA 24016Off Market

- $333,200-- bd-- ba4.3k sqft430 Woods Ave SW, Roanoke, VA 24016Off Market
- $260,9003 bd1 ba1k sqft422 Woods Ave SW, Roanoke, VA 24016Off Market
- $--3 bd1 ba1.2k sqft422 Woods Ave SW #B, Roanoke, VA 24016Off Market
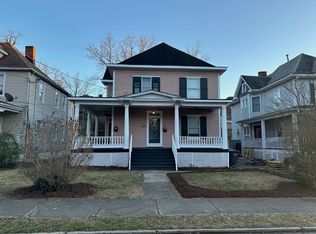
- $--2 bd1 ba1.1k sqft422 Woods Ave SW #A, Roanoke, VA 24016Off Market
- $---- bd-- ba-- sqft422 Woods Ave SW #422/424, Roanoke, VA 24016Off Market
- $274,6004 bd4 ba2.4k sqft418 Woods Ave SW, Roanoke, VA 24016Off Market
- $--1 bd1 ba900 sqft418 Woods Ave SW #4, Roanoke, VA 24016Off Market
A local agent can set up tours, give advice and negotiate with sellers.
Similar homes
- $379,9504 bd3 ba1.9k sqft4236 Norwood St SW, Roanoke, VA 24018For Sale
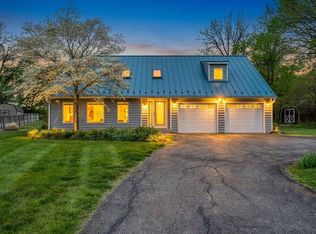
 MLS ID #926490, AMANDA OSTRANDER. RVAR
 - $458,0004 bd3 ba2.6k sqft609 Allison Ave SW, Roanoke, VA 24016For Sale
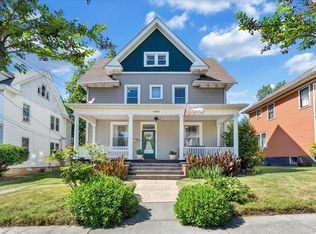 MLS ID #928269, MICKEY GARLAND. RVAR
 - $349,9503 bd2 ba1.6k sqft928 Wasena Ave SW, Roanoke, VA 24015For Sale
 MLS ID #929205, NORM PULLEN. RVAR
 - $330,0004 bd3 ba1.8k sqft157 Clubhouse Dr, Roanoke, VA 24019For Sale
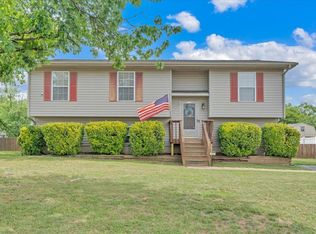 MLS ID #928142, VERONICA PERKINS. RVAR
 - $325,0003 bd2 ba1.4k sqft2112 Denniston Ave SW, Roanoke, VA 24015For SaleMLS ID #928993, CHELSEA COBLER. RVAR
- $389,9004 bd2 ba2.3k sqft2026 Mayfield Dr, Roanoke, VA 24014For SaleMLS ID #929032, KATY COOKSTON. RVAR
- $450,0004 bd2 ba2k sqft3561 Wright Rd SW, Roanoke, VA 24015For SaleMLS ID #928688, KATY COOKSTON. RVAR
- $349,9963 bd2 ba1.8k sqft5647 Capito St, Roanoke, VA 24019For SaleMLS ID #929412, LISA M MARTIN. RVAR
- $249,9004 bd2 ba1.9k sqft1002 Howbert Ave SW, Roanoke, VA 24015For SaleMLS ID #928460, KENDRA REED PORTER. RVAR
- $324,9503 bd2 ba1.4k sqft3707 Colonial Ave, Roanoke, VA 24018For SaleMLS ID #928827, CHRISTY CROUCH. RVAR
- $379,9505 bd3 ba2.4k sqft5105 Medmont Cir SW, Roanoke, VA 24018For SaleMLS ID #929237, THOMAS J FELLERS. RVAR
- $385,0005 bd3 ba2.3k sqft2801 Edgewood St SW, Roanoke, VA 24015For SaleMLS ID #928689, STACEY MARIE PORTER. RVAR
- $345,0002 bd2 ba1.1k sqft2603 Stephenson Ave SW, Roanoke, VA 24014For SaleMLS ID #928030, JANE PETTY HARRIS. RVAR
- $299,0003 bd2 ba1.3k sqft2912 Vinyard Ave NE, Roanoke, VA 24012For SaleMLS ID #929200, LISA FRONTUS. RVAR
- $353,9504 bd2 ba2k sqft5433 Eveningwood Ln, Roanoke, VA 24019For SaleMLS ID #927529, ANGELA FEAZELL ARRINGTON. RVAR
- $324,8503 bd1 ba1.2k sqft951 Hartsook Blvd SE, Roanoke, VA 24014For SaleMLS ID #924885, DAMON JONATHAN GETTIER. RVAR
- $189,9004 bd2 ba1.6k sqft1022 Fairfax Ave NW, Roanoke, VA 24016For SaleMLS ID #929308, JONATHAN EMMANUEL LAZARO. RVAR
- $375,0004 bd2 ba1.9k sqft3030 Sedgefield Rd SW, Roanoke, VA 24015For SaleMLS ID #928626, FRAZIER HUGHES. RVAR
- $469,5003 bd3 ba2.7k sqft425 Day Ave SW, Roanoke, VA 24016For SaleMLS ID #927967, ALISON O'BRIEN. RVAR
- $229,9995 bd2 ba2.4k sqft916 Madison Ave NW, Roanoke, VA 24016For SaleMLS ID #928733, FRAZIER HUGHES. RVAR