Brand-new roof April 2026 — worry-free from day one. This sharp split-level offers 3 beds, 2.75 baths, bamboo hardwood floors, plantation shutters, and a wood-burning fireplace on each level. Upper level: primary suite with en-suite bath and walk-in closet, plus a second bedroom with walk-in closet. Lower level is the wild card: private bedroom with walk-in closet, en-suite bath, kitchenette, and patio access — turn-key as an investment rental unit, MIL suite, or multi-gen space with real income potential. Appliances throughout included. Main level opens to a spacious covered composite deck built for entertaining. Two separate 2-car garages — one on each side of the house, each with direct entry — plus 4 additional outdoor spots for the RV, boat, or extra vehicles. Storage above garage #2. Level pathway wraps the entire home for easy lower-level access. Fully fenced yard with raised garden beds, fruit trees, and firepit. Walkable to library, shopping, and restaurants. Minutes to Alderwood Mall, light rail, I-5/I-405. Flexible, functional, and genuinely move-in ready.
Sold
Listed by: RE/MAX Town Center • Dale Forney
Bought with: Windermere Real Estate/M2, LLC
$850,000
4220 192nd Street SW, Lynnwood, WA 98036
4beds
2,226sqft
Single Family Residence
Built in 1978
8,276 Square Feet Lot
$833,900 Zestimate®
$382/sqft
$3,768 Estimated rent
Home value
$833,900
$776,000 - $892,000
$3,768/mo
Zestimate® history
Owner options
List your home for rent
$3,768/mo
Rent Zestimate®
Find your next renter with Zillow Rental Manager. Plus, with online applications, you can quickly screen prospective tenants – for free.
$3,768/mo
Rent Zestimate®
Refinance and save
$5,184/mo
Est. payment
Refinancing to a lower rate could help reduce your monthly payments and save thousands over the life of the loan.
$5,184/mo
Est. payment
Explore your selling options
Work with a Zillow partner agent
Leverage their expertise and Zillow's premium Showcase listings to get your home seen by more buyers.
Get startedList with your own agent
Get your home in front of millions of buyers by listing it on Zillow.
Learn how to do itSell it yourself
Take full control of how buyers see your home on Zillow by listing For Sale by Owner (FSBO).
List your homeWhat's special
Bamboo hardwood floorsAppliances throughout includedPlantation shutters
Zillow last checked:
Listing updated:
Listed by:
Dale Forney,
RE/MAX Town Center
Bought with:
Lucie Tickle, 20108682
Windermere Real Estate/M2, LLC
Source: NWMLS as distributed by MLS GRID,MLS#: 2509687
Facts & features
Interior
Bedrooms & bathrooms
- Bedrooms: 4
- Bathrooms: 3
- Full bathrooms: 2
- 3/4 bathrooms: 1
- Main level bathrooms: 2
- Main level bedrooms: 3
Primary bedroom
- Level: Main
Bedroom
- Level: Lower
Bedroom
- Level: Main
Bedroom
- Level: Main
Bathroom full
- Level: Main
Bathroom full
- Level: Main
Bathroom three quarter
- Level: Lower
Dining room
- Level: Main
Entry hall
- Level: Split
Great room
- Level: Lower
Kitchen with eating space
- Level: Main
Living room
- Level: Main
Utility room
- Level: Lower
Heating
- Fireplace, Heat Pump, Electric, See Remarks
Cooling
- Heat Pump
Appliances
- Included: Dishwasher, Dryer, Microwave, Refrigerator, See Remarks, Stove(s)/Range(s), Washer, Dishwasher(s), Dryer(s), Microwave(s), Refrigerator(s), Washer(s)
Features
- Bath Off Primary, Dining Room
- Flooring: Hardwood, Laminate, Vinyl Plank
- Windows: Dbl Pane/Storm Window
- Number of fireplaces: 2
- Fireplace features: Wood Burning, Lower Level: 1, Upper Level: 1, Fireplace
Interior area
- Total structure area: 2,226
- Total interior livable area: 2,226 sqft
Property
Parking
- Total spaces: 8
- Parking features: Driveway, Attached Garage, RV Parking
- Has attached garage: Yes
- Covered spaces: 4
- Uncovered spaces: 4
Accessibility
- Accessibility features: Accessible Approach with Ramp, Accessible Bath, Accessible Bedroom, Accessible Central Living Area, Accessible Kitchen
Features
- Levels: Multi/Split
- Entry location: Split
- Patio & porch: Second Kitchen, Second Primary Bedroom, Bath Off Primary, Dbl Pane/Storm Window, Dining Room, Fireplace, Walk-In Closet(s)
- Has view: Yes
- View description: Territorial
Lot
- Size: 8,276 Square Feet
- Features: Cul-De-Sac, Curbs, Paved, Sidewalk, Deck, Fenced-Fully, Patio, RV Parking
- Topography: Level
- Residential vegetation: Fruit Trees
Details
- Parcel number: 00675000001200
- Special conditions: Standard
Construction
Type & style
- Home type: SingleFamily
- Architectural style: Split Entry
- Property subtype: Single Family Residence
Materials
- Metal/Vinyl
- Foundation: Poured Concrete, Slab
- Roof: Composition
Condition
- Year built: 1978
Utilities & green energy
- Sewer: Sewer Connected
- Water: Public
Community & HOA
Community
- Subdivision: Lynnwood
Location
- Region: Lynnwood
Financial & listing details
- Price per square foot: $382/sqft
- Tax assessed value: $716,200
- Annual tax amount: $6,339
- Date on market: 5/28/2026
- Cumulative days on market: 55 days
- Listing terms: Conventional,FHA,VA Loan
- Inclusions: Dishwasher(s), Dryer(s), Microwave(s), Refrigerator(s), See Remarks, Stove(s)/Range(s), Washer(s)
Price history
| Date | Event | Price |
|---|---|---|
| 4/29/2026 | Sold | $850,000+1.2%$382/sqft |
Source:  NWMLS as distributed by MLS GRID #2509687 Report a problem NWMLS as distributed by MLS GRID #2509687 Report a problem | ||
| 4/18/2026 | Pending sale | $840,000$377/sqft |
Source: NWMLS as distributed by MLS GRID #2509687 Report a problem | ||
| 4/18/2026 | Listed for sale | $840,000+262.1%$377/sqft |
Source: NWMLS as distributed by MLS GRID #2509687 Report a problem | ||
| 8/13/1999 | Sold | $232,000$104/sqft |
Source: Public Record Report a problem | ||
Public tax history
| Year | Property taxes | Tax assessment |
|---|---|---|
| 2024 | $5,726 +2.2% | $716,200 -0.6% |
| 2023 | $5,602 -3.7% | $720,200 -7.4% |
| 2022 | $5,815 +7.7% | $777,900 +31.5% |
| 2021 | $5,398 +11.5% | $591,400 +11.3% |
| 2020 | $4,841 -4.7% | $531,300 +7.6% |
| 2019 | $5,078 | $493,900 +6.7% |
| 2018 | -- | $462,800 +28.7% |
| 2017 | $4,731 +37.9% | $359,600 +7.6% |
| 2016 | $3,430 | $334,300 +9.6% |
| 2015 | $3,430 +19.1% | $305,100 +25.6% |
| 2013 | $2,881 | $243,000 |
| 2012 | -- | -- |
| 2011 | -- | -- |
| 2010 | -- | -- |
| 2009 | -- | -- |
| 2008 | -- | -- |
| 2007 | -- | -- |
| 2002 | -- | -- |
| 2001 | $2,221 -1% | $178,600 |
| 2000 | $2,244 | $178,600 |
Find assessor info on the county website
Neighborhood: 98036
Nearby homes
- $1,000,0005 bd3 ba2.3k sqft4209 192nd Pl SW, Lynnwood, WA 98036Sold

- $710,0004 bd3 ba2.6k sqft4218 192nd Pl SW, Lynnwood, WA 98036Sold
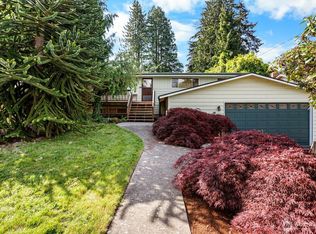
- $725,0003 bd2 ba1.6k sqft4220 191st St SW, Lynnwood, WA 98036Sold

- $607,9501 bd1 ba844 sqft19101 44th Ave W, Lynnwood, WA 98036Sold
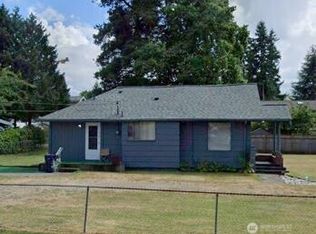
- $950,0004 bd3 ba2.1k sqft4110 192nd St SW, Lynnwood, WA 98036Sold
- $1,059,0005 bd3 ba2.5k sqft4109 191st St SW, Lynnwood, WA 98036Sold
- $715,0003 bd2 ba2.3k sqft19119 46th Ave W, Lynnwood, WA 98036Sold
- $779,9993 bd2 ba1.5k sqft4215 189th Pl SW, Lynnwood, WA 98036Pending
Nearby schools
GreatSchools rating
- 6/10Lynnwood ElementaryGrades: K-6Distance: 0.4 mi
- 7/10Alderwood Middle SchoolGrades: 7-8Distance: 2.2 mi
- 6/10Lynnwood High SchoolGrades: 9-12Distance: 2.4 mi
Get a cash offer in 3 minutes
Find out how much your home could sell for in as little as 3 minutes with a no-obligation cash offer.
Estimated market value
$833,900
Get a cash offer in 3 minutes
Find out how much your home could sell for in as little as 3 minutes with a no-obligation cash offer.
Estimated market value
$833,900
- Washington
- Snohomish County
- Lynnwood
- 98036
- 4220 192nd Street SW
Nearby cities
Nearby neighborhoods
Nearby zip codes
Other Lynnwood Topics
