

[] Welcome to our newest community, Westwood Reserve. Introducing the Courtland-II, a beautifully designed, single-level home that perfectly blends modern style with everyday comfort. Featuring 4 spacious bedrooms and 2 full bathrooms, the Courtland offers an open-concept layout ideal for both relaxed living and entertaining. Cement fiber board siding, home automation, comfort height toilets and irrigation are just a few included features worth mentioning. Homeowners love the many available options, including a deluxe kitchen for the home chef, elegant tray ceilings, a cozy fireplace, and covered rear porch that extend your living space outdoors. With its clean, modern design and luxurious finishes throughout, the Courtland delivers timeless appeal and versatile living for anyone seeking the ease of one-level living. Welcome to Westwood Reserve, Conway’s hottest new community where nature and modern living come together in perfect harmony. Nestled within a beautifully preserved conservation area, this exclusive neighborhood offers private homesites surrounded by serene nature trails, a resort-style pool and pool house, and even a dedicated pickleball court — all just under 15 minutes from the heart of downtown Conway. Whether you're seeking tranquility, connection with nature, or a vibrant community atmosphere, Westwood Reserve is the place to be — and the place to call home. Photos are of a representative model.
Pending
$361,418
4220 Collins Farm Way Lot 13 Courtland II, Conway, SC 29526
4beds
1,885sqft
:
Get pre-qualified$2,208/mo
Single Family Residence
Built in 2026
8,276 Square Feet Lot
$-- Zestimate®
$192/sqft
$88/mo HOA
What's special
- 108 days |
- 12 |
- 0 |
Zillow last checked:
Listing updated:
Listed by:
Lenae M Raymond 843-907-3044,
GSH Realty SC, LLC,
Donald Don E Appell 843-446-5459,
GSH Realty SC, LLC
Source: CCAR,MLS#: 2609318 Originating MLS: Coastal Carolinas Association of Realtors
Originating MLS: Coastal Carolinas Association of RealtorsFacts & features
Interior
Bedrooms & bathrooms
- Bedrooms: 4
- Bathrooms: 2
- Full bathrooms: 2
Rooms
- Room types: Utility Room
Primary bedroom
- Features: Ceiling Fan(s), Main Level Primary, Vaulted Ceiling(s)
- Level: Main
- Dimensions: 16'0x14'3
Bedroom 1
- Level: Main
- Dimensions: 12'0x11'0
Bedroom 2
- Level: Main
- Dimensions: 12'0x11'0
Bedroom 3
- Level: Main
- Dimensions: 11'2x10'0
Primary bathroom
- Features: Dual Sinks, Separate Shower, Vanity
Dining room
- Features: Separate/Formal Dining Room
- Dimensions: 11'1x10'0
Family room
- Features: Ceiling Fan(s), Vaulted Ceiling(s)
Great room
- Dimensions: 18'4x17'4
Kitchen
- Features: Breakfast Bar, Pantry, Stainless Steel Appliances, Solid Surface Counters
- Dimensions: 16'7x10'1
Other
- Features: Bedroom on Main Level, Utility Room
Heating
- Central, Electric
Cooling
- Central Air
Appliances
- Included: Dishwasher, Disposal, Microwave, Range
- Laundry: Washer Hookup
Features
- Attic, Ceiling Fan(s), Dual Sinks, Fireplace, Main Level Primary, Pull Down Attic Stairs, Permanent Attic Stairs, Split Bedrooms, Separate Shower, Vanity, Vaulted Ceiling(s), Breakfast Bar, Bedroom on Main Level, Stainless Steel Appliances, Solid Surface Counters
- Flooring: Carpet, Luxury Vinyl, Luxury VinylPlank
- Attic: Pull Down Stairs,Permanent Stairs
- Has fireplace: Yes
Interior area
- Total structure area: 2,230
- Total interior livable area: 1,885 sqft
Property
Parking
- Total spaces: 4
- Parking features: Attached, Garage, Two Car Garage, Garage Door Opener
- Attached garage spaces: 2
Features
- Levels: Multi/Split
- Stories: 1
- Pool features: Community, Outdoor Pool
Lot
- Size: 8,276 Square Feet
- Features: City Lot, Rectangular, Rectangular Lot
Details
- Additional parcels included: ,
- Parcel number: 29510030014
- Zoning: RES
- Special conditions: None
Construction
Type & style
- Home type: SingleFamily
- Architectural style: Ranch
- Property subtype: Single Family Residence
Materials
- HardiPlank Type, Masonry
- Foundation: Slab
Condition
- Never Occupied
- New construction: Yes
- Year built: 2026
Details
- Builder model: Courtland ll
- Builder name: Great Southern Homes
- Warranty included: Yes
Utilities & green energy
- Water: Public
- Utilities for property: Electricity Available, Sewer Available, Underground Utilities, Water Available
Community & HOA
Community
- Features: Clubhouse, Golf Carts OK, Recreation Area, Tennis Court(s), Long Term Rental Allowed, Pool
- Security: Smoke Detector(s)
- Subdivision: Westwood Reserve
HOA
- Has HOA: Yes
- Amenities included: Clubhouse, Owner Allowed Golf Cart, Owner Allowed Motorcycle, Pet Restrictions, Tennis Court(s)
- Services included: Association Management, Common Areas, Legal/Accounting, Pool(s), Recreation Facilities
- HOA fee: $88 monthly
Location
- Region: Courtland Ii Conway
Financial & listing details
- Price per square foot: $192/sqft
- Date on market: 4/10/2026
- Listing terms: Cash,Conventional,FHA,VA Loan
- Electric utility on property: Yes
Estimated market value
Not available
Estimated sales range
Not available
$2,266/mo
Price history
| Date | Event | Price |
|---|---|---|
| 6/5/2026 | Pending sale | $361,418$192/sqft |
Source:  CCAR #2609318 Report a problem CCAR #2609318 Report a problem | ||
Public tax history
Tax history is unavailable.
Monthly payment
Est. payment
Payment breakdown
Explore the cost of this home by adjusting the details. Changes won't be saved.Climate risks
Neighborhood: 29526
Nearby schools
GreatSchools rating
- 8/10Kingston Elementary SchoolGrades: PK-5Distance: 3.6 mi
- 6/10Conway Middle SchoolGrades: 6-8Distance: 5 mi
- 5/10Conway High SchoolGrades: 9-12Distance: 5.7 mi
Schools provided by the listing agent
- Elementary: Kingston Elementary School
- Middle: Conway Middle School
- High: Conway High School
Source: CCAR. This data may not be complete. We recommend contacting the local school district to confirm school assignments for this home.
- $402,1564 bd3 ba2.7k sqft4224 Collins Farm Way LOT 12, Carolyn Ii Conway, SC 29526Pending
- $444,6364 bd3 ba2.7k sqft4216 Collins Farm Way LOT 14, Carolyn Ii Conway, SC 29526Pending
- $372,9903 bd2 ba2k sqft4212 Collins Farm Way LOT 15, Grayson Ii Conway, SC 29526Pending
- $428,3854 bd3 ba2.7k sqft4217 Collins Farm Way LOT 88, Carolyn Ii Conway, SC 29526Sold

- $399,1504 bd4 ba2.5k sqft4225 Collins Farm Way Rivercrest LOT 90, Ii Conway, SC 29526Pending
- $382,9904 bd3 ba2.5k sqft4213 Collins Farm Way LOT 87, Carolyn Ii Conway, SC 29526Sold
- from $302,9903 bd3 ba1.6k sqftDriftwood II Plan, Westwood Reserve, Conway, SC 29526New Construction
- from $352,9904 bd3 ba2.4k sqftRivercrest II Plan, Westwood Reserve, Conway, SC 29526New Construction
A local agent can set up tours, give advice and negotiate with sellers.
A local lender can help you make sure your offer is ready when you are.
Similar homes
- from $352,9904 bd3 ba2.4k sqftRivercrest II Plan, Westwood Reserve, Conway, SC 29526New Construction
 Great Southern Homes
 - from $319,9904 bd2 ba1.8k sqftCourtland II Plan, Westwood Reserve, Conway, SC 29526New Construction
 Great Southern Homes
 - from $332,9903 bd2 ba1.8k sqftWisteria II Plan, Westwood Reserve, Conway, SC 29526New Construction
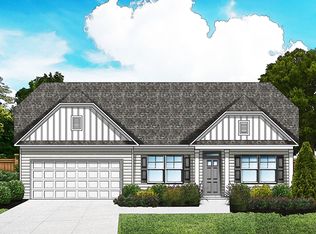 Great Southern Homes
 - from $374,9903 bd3 ba2.5k sqftCarolyn II Plan, Westwood Reserve, Conway, SC 29526New Construction
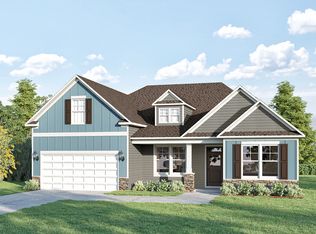 Great Southern Homes
 - $349,9003 bd2 ba1.5k sqft472 Sellers Rd. Langston Heights; Lot 13, Conway, SC 29526New Construction
 MLS ID #2613799, Kelly McDowell, Diamond Shores Realty. CCAR
 - $349,9904 bd4 ba2.5k sqft162 Westfield Circle Lot 12 Rivercrest II, Conway, SC 29526New ConstructionMLS ID #2602259, Robbie K Ash, SM South Carolina Brokerage, LLC. CCAR
- from $288,9003 bd2 ba1.8k sqftGwinnett II Plan, Jordan Grove, Conway, SC 29526New ConstructionMungo Homes, Inc
- from $338,9003 bd3 ba1.5k sqftBriarwood II Plan, White Oak Estates, Conway, SC 29526New ConstructionGreat Southern Homes
- from $345,9004 bd3 ba2.4k sqftRivercrest II Plan, Westfield, Conway, SC 29526New ConstructionGreat Southern Homes
- from $312,9004 bd2 ba1.8k sqftCourtland II Plan, Westfield, Conway, SC 29526New ConstructionGreat Southern Homes
- $410,2845 bd3 ba2.5k sqft163 Buckingham Dr, Conway, SC 29526New ConstructionCCAR
- from $287,9003 bd2 ba1.8k sqftGwinnett II Plan, Hainer Place, Conway, SC 29526New ConstructionMungo Homes, Inc
- from $281,9904 bd2 ba1.5k sqftCourtney II Plan, Briarfield, Conway, SC 29527New ConstructionGreat Southern Homes
- from $302,9904 bd3 ba2k sqftMakenzie II Plan, Briarfield, Conway, SC 29527New ConstructionGreat Southern Homes
- from $307,9003 bd2 ba1.8k sqftGwinnett II Plan, Garden Grove, Conway, SC 29526New ConstructionMungo Homes, Inc
- from $329,9904 bd3 ba2.4k sqftRivercrest II Plan, King Farm Estates, Aynor, SC 29511New ConstructionGreat Southern Homes
- $289,0003 bd2 ba1.5k sqft226 Tibetan St. Lot 226 Dover, Conway, SC 29526New ConstructionMLS ID #2615150, Damon S Kramer, Lennar Carolinas LLC. CCAR
- from $309,9903 bd2 ba1.8k sqftWisteria II Plan, Beach Gardens, Conway, SC 29527New ConstructionGreat Southern Homes
- from $305,9003 bd2 ba1.6k sqftBailey II Plan, Westfield, Conway, SC 29526New ConstructionGreat Southern Homes
- from $328,9903 bd2 ba1.9k sqftJulie II Plan, Beach Gardens, Conway, SC 29527New ConstructionGreat Southern Homes
