MOTIVATED SELLER!! Experience elevated living in this beautifully designed 3-bedroom, 2.5-bath townhouse, where contemporary style meets classic comfort.
Step inside to discover warm wood flooring that flows throughout the home, soaring ceilings, and expansive windows that flood the space with natural light. The welcoming foyer leads into an open-concept living, dining, and kitchen area—perfect for both everyday living and entertaining.
The gourmet kitchen is a true centerpiece, featuring sleek countertops, modern appliances, and generous cabinetry. The spacious living room invites relaxation, highlighted by its airy layout and abundant natural light.
Upstairs, the serene primary suite offers large windows, a private covered balcony, a walk-in closet, and a luxurious en-suite bath complete with a soaking tub, separate shower, and dual vanities. Two additional bedrooms each boast their own walk-in closets and private access to a charming patio overlooking the neighborhood.
Located just minutes from PCA, this home blends convenience, comfort, and style in a location you’ll love.
Sold
Price Unknown
4220 Colton Dr, Carrollton, TX 75010
3beds
2,786sqft
Townhouse
Built in 2017
2,787 Square Feet Lot
$550,800 Zestimate®
$--/sqft
$3,495 Estimated rent
Home value
$550,800
$518,000 - $589,000
$3,495/mo
Zestimate® history
Owner options
List your home for rent
$3,495/mo
Rent Zestimate®
Find your next renter with Zillow Rental Manager. Plus, with online applications, you can quickly screen prospective tenants – for free.
$3,495/mo
Rent Zestimate®
Refinance and save
$371/mo
Est. payment
Refinancing to a lower rate could help reduce your monthly payments and save thousands over the life of the loan.
$371/mo
Est. payment
Explore your selling options
Work with a Zillow partner agent
Leverage their expertise and Zillow's premium Showcase listings to get your home seen by more buyers.
Get startedList with your own agent
Get your home in front of millions of buyers by listing it on Zillow.
Learn how to do itSell it yourself
Take full control of how buyers see your home on Zillow by listing For Sale by Owner (FSBO).
List your homeWhat's special
Modern appliancesPrivate covered balconyWarm wood flooringExpansive windowsCharming patioSleek countertopsLuxurious en-suite bath
Zillow last checked:
Listing updated:
Listed by:
Brian Aulenbach 972-939-2033,
THREE65 Realty 972-939-2033
Bought with:
Rosa Collins
Christie's Lone Star
Source: NTREIS,MLS#: 20944646
Facts & features
Interior
Bedrooms & bathrooms
- Bedrooms: 3
- Bathrooms: 3
- Full bathrooms: 2
- 1/2 bathrooms: 1
Primary bedroom
- Features: Dual Sinks
- Level: Second
- Dimensions: 16 x 15
Bedroom
- Features: Walk-In Closet(s)
- Level: Second
- Dimensions: 14 x 13
Bedroom
- Level: Second
- Dimensions: 14 x 13
Primary bathroom
- Level: Second
- Dimensions: 1 x 1
Dining room
- Level: First
- Dimensions: 13 x 11
Other
- Level: Second
- Dimensions: 1 x 1
Half bath
- Level: First
- Dimensions: 1 x 1
Kitchen
- Features: Built-in Features, Stone Counters
- Level: First
- Dimensions: 17 x 16
Living room
- Level: First
- Dimensions: 19 x 16
Heating
- Central, Natural Gas
Cooling
- Central Air, Electric
Appliances
- Included: Dishwasher, Gas Cooktop, Disposal, Gas Oven, Gas Range
Features
- Decorative/Designer Lighting Fixtures, Kitchen Island, Open Floorplan, Cable TV, Walk-In Closet(s), Wired for Sound
- Flooring: Hardwood, Tile
- Has basement: No
- Number of fireplaces: 1
- Fireplace features: Decorative, Electric
Interior area
- Total interior livable area: 2,786 sqft
Property
Parking
- Total spaces: 2
- Parking features: Covered, Direct Access, Driveway, Garage, Garage Door Opener, Kitchen Level, Lighted, Private
- Attached garage spaces: 2
- Has uncovered spaces: Yes
Features
- Levels: Two
- Stories: 2
- Patio & porch: Balcony, Covered
- Exterior features: Balcony
- Pool features: None, Community
Lot
- Size: 2,787 Square Feet
Details
- Parcel number: R699425
Construction
Type & style
- Home type: Townhouse
- Architectural style: Traditional
- Property subtype: Townhouse
- Attached to another structure: Yes
Materials
- Brick
- Foundation: Slab
- Roof: Composition
Condition
- Year built: 2017
Utilities & green energy
- Sewer: Public Sewer
- Water: Public
- Utilities for property: Sewer Available, Water Available, Cable Available
Green energy
- Energy efficient items: Appliances, Insulation, Thermostat, Windows
Community & HOA
Community
- Features: Clubhouse, Curbs, Fitness Center, Fishing, Pool, Sidewalks, Trails/Paths
- Security: Prewired, Security System, Fire Sprinkler System
- Subdivision: The Shops At Prestonwood Ph
HOA
- Has HOA: Yes
- Services included: All Facilities, Maintenance Structure
- HOA fee: $371 monthly
- HOA name: Legacy Southwest
- HOA phone: 214-705-1615
Location
- Region: Carrollton
Financial & listing details
- Tax assessed value: $592,558
- Annual tax amount: $10,642
- Date on market: 5/22/2025
- Cumulative days on market: 69 days
Price history
| Date | Event | Price |
|---|---|---|
| 9/8/2025 | Sold | -- |
Source: NTREIS #20944646 Report a problem | ||
| 8/3/2025 | Pending sale | $575,000$206/sqft |
Source: NTREIS #20944646 Report a problem | ||
| 7/11/2025 | Listed for sale | $575,000$206/sqft |
Source: NTREIS #20944646 Report a problem | ||
| 7/7/2025 | Contingent | $575,000$206/sqft |
Source: NTREIS #20944646 Report a problem | ||
| 5/30/2025 | Price change | $575,000-4%$206/sqft |
Source: NTREIS #20944646 Report a problem | ||
| 5/22/2025 | Listed for sale | $599,000+2.4%$215/sqft |
Source: NTREIS #20944646 Report a problem | ||
| 7/28/2023 | Sold | -- |
Source: NTREIS #20337350 Report a problem | ||
| 7/7/2023 | Pending sale | $585,000$210/sqft |
Source: NTREIS #20337350 Report a problem | ||
| 6/23/2023 | Contingent | $585,000$210/sqft |
Source: NTREIS #20337350 Report a problem | ||
| 6/16/2023 | Listed for sale | $585,000$210/sqft |
Source: NTREIS #20337350 Report a problem | ||
Public tax history
| Year | Property taxes | Tax assessment |
|---|---|---|
| 2025 | $8,700 -2.2% | $592,558 +2.7% |
| 2024 | $8,894 +8.5% | $577,000 +8% |
| 2023 | $8,197 -5.7% | $534,288 +10% |
| 2022 | $8,692 +1.9% | $485,716 +10% |
| 2021 | $8,527 -1.3% | $441,560 +0.4% |
| 2020 | $8,638 +1.5% | $440,006 +1.2% |
| 2019 | $8,513 -3.8% | $434,789 +9.5% |
| 2018 | $8,847 | $397,070 +807.2% |
| 2017 | -- | $43,767 |
Find assessor info on the county website
Neighborhood: 75010
Nearby homes
- $--3 bd3 ba2.7k sqft4224 Colton Dr, Carrollton, TX 75010Sold
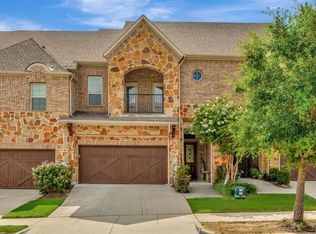
- $545,5003 bd3 ba2.7k sqft4216 Colton Dr, Carrollton, TX 75010Off Market
- $493,8003 bd3 ba2.3k sqft4228 Colton Dr, Carrollton, TX 75010Off Market
- $623,9003 bd2 ba3.2k sqft4212 Colton Dr, Carrollton, TX 75010Off Market
- $559,8003 bd4 ba2.6k sqft4232 Colton Dr, Carrollton, TX 75010Off Market
- $521,0003 bd3 ba2.7k sqft4216 Colton, Carrollton, TX 75010Off Market
- $512,8003 bd3 ba2.6k sqft4248 Colton, Carrollton, TX 75010Off Market
- $459,8003 bd3 ba2.1k sqft4221 Mingo Dr, Carrollton, TX 75010Off Market
Nearby schools
GreatSchools rating
- 5/10Indian Creek Elementary SchoolGrades: PK-5Distance: 1.5 mi
- 8/10Arbor Creek Middle SchoolGrades: 6-8Distance: 1.2 mi
- 7/10Hebron High SchoolGrades: 9-12Distance: 0.6 mi
Schools provided by the listing agent
- Elementary: Indian Creek
- Middle: Arbor Creek
- High: Hebron
- District: Lewisville ISD
Source: NTREIS. This data may not be complete. We recommend contacting the local school district to confirm school assignments for this home.
Get a cash offer in 3 minutes
Find out how much your home could sell for in as little as 3 minutes with a no-obligation cash offer.
Estimated market value
$550,800
Get a cash offer in 3 minutes
Find out how much your home could sell for in as little as 3 minutes with a no-obligation cash offer.
Estimated market value
$550,800
- Texas
- Denton County
- Carrollton
- 75010
- 4220 Colton Dr
