Skip main navigation
Sold
  • Price Unknown

    4224 Colton Dr, Carrollton, TX 75010

    3beds
    2,786sqft
    Townhouse
    Built in 2017
    2,787 Square Feet Lot
    $571,500 Zestimate®
    $--/sqft
    $3,497 Estimated rent

    Home value

    $571,500

    $543,000 - $600,000

    $3,497/mo

    Zestimate® history
    Loading
    Loading...

    Owner options

    List your home for rent

    $3,497/mo

    Rent Zestimate®

    Find your next renter with Zillow Rental Manager. Plus, with online applications, you can quickly screen prospective tenants – for free.

    Learn more

    $3,497/mo

    Rent Zestimate®

    Refinance and save

    $338/mo

    Est. payment

    Refinancing to a lower rate could help reduce your monthly payments and save thousands over the life of the loan.

    See today's rates

    $338/mo

    Est. payment

    Explore your selling options

    Work with a Zillow partner agent

    Leverage their expertise and Zillow's premium Showcase listings to get your home seen by more buyers.

    Get started

    List with your own agent

    Get your home in front of millions of buyers by listing it on Zillow.

    Learn how to do it

    Sell it yourself

    Take full control of how buyers see your home on Zillow by listing For Sale by Owner (FSBO).

    List your home

    What's special

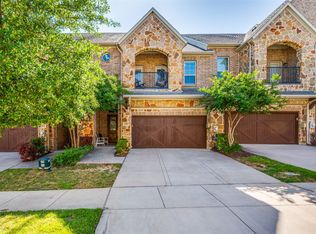
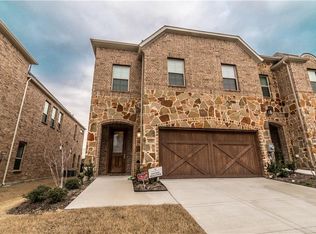
    MOTIVATED SELLER! Luxury low maintenance lifestyle awaits you! Beautiful community in an outstanding location. High end finishes throughout. Sellers have added their own upgrades to include Klipsch Pro Series speakers in the living room and a custom wall of built-ins that currently showcase an extensive bourbon collection. Open main living area with a huge kitchen island enhances entertaining and livability. All Bosch stainless appliances make life easy for the chef with counter space and cabinets galore! Plentiful storage spaces from the garage, to the huge walk-in closets in all bedrooms, to the attic. The outdoor spaces are amazing with a generous sized covered front porch, a covered balcony off the two secondary bedrooms, and a huge upstairs covered balcony off the primary bedroom. Plus another large covered patio off the dining room, along with a low maintenance patio and sitting area beyond with synthetic turf and gas stub for your outdoor cooking. Don't wait to see this one!

    Zillow last checked:

    Listing updated:

    Listed by:

    Marian D'unger 972-742-7790,

    Coldwell Banker Apex, REALTORS 972-829-4450,

    Jim Newton 0619554 214-505-3918,

    Coldwell Banker Apex, REALTORS

    Bought with:

    Karen Nesbit

    Redfin Corporation

    Source: NTREIS,MLS#: 20657736

    Facts & features

    Interior

    Bedrooms & bathrooms
    • Bedrooms: 3
    • Bathrooms: 3
    • Full bathrooms: 2
    • 1/2 bathrooms: 1
    Primary bedroom
    • Features: Ceiling Fan(s), En Suite Bathroom, Walk-In Closet(s)
    • Level: Second
    • Dimensions: 20 x 18
    Bedroom
    • Features: Ceiling Fan(s), Walk-In Closet(s)
    • Level: Second
    • Dimensions: 15 x 13
    Bedroom
    • Features: Ceiling Fan(s), Walk-In Closet(s)
    • Level: Second
    • Dimensions: 15 x 13
    Primary bathroom
    • Features: Built-in Features, Dual Sinks, En Suite Bathroom, Garden Tub/Roman Tub, Linen Closet, Stone Counters, Separate Shower
    • Level: Second
    • Dimensions: 12 x 12
    Dining room
    • Level: First
    • Dimensions: 15 x 13
    Other
    • Features: Built-in Features, Stone Counters
    • Level: Second
    • Dimensions: 12 x 5
    Half bath
    • Features: Granite Counters
    • Level: First
    Kitchen
    • Features: Built-in Features, Kitchen Island, Pantry, Stone Counters
    • Level: First
    • Dimensions: 21 x 15
    Laundry
    • Features: Built-in Features, Stone Counters, Utility Sink
    • Level: Second
    • Dimensions: 12 x 6
    Living room
    • Features: Ceiling Fan(s), Fireplace
    • Level: First
    • Dimensions: 19 x 16
    Heating
    • ENERGY STAR Qualified Equipment, Natural Gas
    Cooling
    • Central Air, Ceiling Fan(s), ENERGY STAR Qualified Equipment, Roof Turbine(s), Zoned
    Appliances
    • Included: Some Gas Appliances, Dishwasher, Electric Oven, Electric Water Heater, Gas Cooktop, Disposal, Microwave, Plumbed For Gas, Refrigerator, Vented Exhaust Fan
    • Laundry: Washer Hookup, Electric Dryer Hookup, Laundry in Utility Room
    Features
    • Built-in Features, Cathedral Ceiling(s), Dry Bar, Decorative/Designer Lighting Fixtures, High Speed Internet, Kitchen Island, Open Floorplan, Pantry, Smart Home, Cable TV, Vaulted Ceiling(s), Walk-In Closet(s), Wired for Sound
    • Flooring: Hardwood, Tile
    • Windows: Shutters, Window Coverings
    • Has basement: No
    • Number of fireplaces: 1
    • Fireplace features: Decorative, Electric, Living Room
    Interior area
    • Total interior livable area: 2,786 sqft

    Property

    Parking
    • Total spaces: 2
    • Parking features: Additional Parking, Concrete, Door-Multi, Direct Access, Driveway, Garage Faces Front, Garage, Garage Door Opener, Inside Entrance, Kitchen Level, Storage
    • Attached garage spaces: 2
    • Has uncovered spaces: Yes
    Features
    • Levels: Two
    • Stories: 2
    • Patio & porch: Rear Porch, Front Porch, Patio, Balcony, Covered
    • Exterior features: Balcony, Rain Gutters
    • Pool features: None, Community
    • Fencing: Back Yard,Stone,Wrought Iron
    Lot
    • Size: 2,787 Square Feet
    • Features: Landscaped, Level, No Backyard Grass, Sprinkler System
    Details
    • Parcel number: R699424

    Construction

    Type & style
    • Home type: Townhouse
    • Architectural style: Traditional
    • Property subtype: Townhouse
    • Attached to another structure: Yes
    Materials
    • Brick, Rock, Stone
    • Foundation: Slab
    • Roof: Composition
    Condition
    • Year built: 2017

    Utilities & green energy

    • Sewer: Public Sewer
    • Water: Public
    • Utilities for property: Electricity Available, Electricity Connected, Natural Gas Available, Sewer Available, Separate Meters, Underground Utilities, Water Available, Cable Available

    Community & HOA

    Community
    • Features: Clubhouse, Fitness Center, Lake, Pool, Sidewalks, Trails/Paths, Community Mailbox, Curbs
    • Security: Prewired, Security System, Fire Sprinkler System, Smoke Detector(s)
    • Subdivision: The Shops At Prestonwood Ph
    HOA
    • Has HOA: Yes
    • Services included: All Facilities, Association Management, Maintenance Grounds, Maintenance Structure
    • HOA fee: $338 monthly
    • HOA name: The Shoppes of Prestonwood
    • HOA phone: 214-705-1615
    Location
    • Region: Carrollton

    Financial & listing details

    • Tax assessed value: $592,558
    • Annual tax amount: $10,009
    • Date on market: 6/29/2024
    • Cumulative days on market: 62 days
    • Listing terms: Cash,Conventional,FHA,VA Loan
    • Exclusions: Primary bedroom curtains and hardware.
    • Electric utility on property: Yes

    Price history

    DateEventPrice
    9/27/2024Listing removed$609,900$219/sqft
    Source: Coldwell Banker Apex, Realtors #20657736 Report a problem
    9/26/2024Listed for sale$609,900$219/sqft
    Source: Coldwell Banker Apex, Realtors #20657736 Report a problem
    9/25/2024Sold--
    Source: NTREIS #20657736 Report a problem
    8/28/2024Pending sale$609,900$219/sqft
    Source: Coldwell Banker Apex, Realtors #20657736 Report a problem
    8/28/2024Contingent$609,900$219/sqft
    Source: NTREIS #20657736 Report a problem
    8/22/2024Price change$609,900-0.8%$219/sqft
    Source: NTREIS #20657736 Report a problem
    7/25/2024Price change$614,900-0.8%$221/sqft
    Source: NTREIS #20657736 Report a problem
    7/15/2024Price change$619,900-0.8%$223/sqft
    Source: NTREIS #20657736 Report a problem
    6/27/2024Listed for sale$625,000$224/sqft
    Source: NTREIS #20657736 Report a problem

    Public tax history

    YearProperty taxesTax assessment
    2025$10,910 +20.6%$592,558 +0.8%
    2024$9,050 +10.7%$587,717 +10%
    2023$8,179 -5.9%$534,288 +10%
    2022$8,692 +1.9%$485,716 +10%
    2021$8,527 -1.3%$441,560 +0.4%
    2020$8,638 +1.5%$440,006 +1.2%
    2019$8,513 -3.8%$434,789 +9.5%
    2018$8,847 $397,070 +807.2%
    2017-- $43,767
    Find assessor info on the county website

    Neighborhood: 75010

    Nearby schools

    GreatSchools rating
    Schools provided by the listing agent
    • Elementary: Indian Creek
    • Middle: Arbor Creek
    • High: Hebron
    • District: Lewisville ISD

    Source: NTREIS. This data may not be complete. We recommend contacting the local school district to confirm school assignments for this home.

    Get a cash offer in 3 minutes
    Find out how much your home could sell for in as little as 3 minutes with a no-obligation cash offer.
    Estimated market value
    $571,500
    Get a cash offer in 3 minutes
    Find out how much your home could sell for in as little as 3 minutes with a no-obligation cash offer.
    Estimated market value
    $571,500