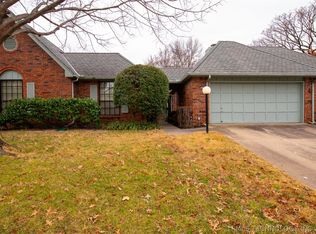
Welcome to 4220 E. 77th Street, located in the sought-after Silver Oaks neighborhood of South Tulsa and within the award-winning Jenks School District. This beautifully updated, single-level home offers 2,749 sq ft (per courthouse records) of well-designed living space with hardwood floors throughout—no carpet. As you enter the foyer, you’re immediately greeted by abundant natural light flowing through double French doors that flank a stunning gas fireplace in the sunken living room. A formal dining room with an elegant chandelier leads into the remodeled kitchen, featuring a large island with quartz countertops , generous storage and lots of seating. Stainless steel appliances, including a massive double-door refrigerator and easy access to a bright sunroom. A HUGE pantry provides impressive storage, and just off the pantry is a spacious office with an exterior entrance, hobby wall, and mudroom-style built-ins. The home offers three large bedrooms, including a private primary suite with double vanities, Whirlpool tub/shower combo and sliding glass door with direct access to the backyard. Outside you will find an entertainer’s dream yard featuring an In-ground pool with new pump and sand filters and a Hot tub. Trex deck with pergola and cover for casual seating and a separately fenced side yard—perfect for pets. Recent updates include new HVAC and relocated ductwork (2022) New hot water tank and refurbished closet (Dec 2024) Added panel to new Trex decking with a French drain installation to direct water away from the home. Professionally refurbished chimney and fireplace. This home truly checks all the boxes. Come take a tour and imagine yourself living in this exceptional South Tulsa retreat.
Sold for $395,000
$395,000
4220 E 77th St N, Tulsa, OK 74136
3beds
2,749sqft
Single Family Residence
Built in 1975
0.29 Acres Lot
$396,500 Zestimate®
$144/sqft
$5,456 Estimated rent
Home value
$396,500
$373,000 - $420,000
$5,456/mo
Zestimate® history
Owner options
List your home for rent
$5,456/mo
Rent Zestimate®
Find your next renter with Zillow Rental Manager. Plus, with online applications, you can quickly screen prospective tenants – for free.
$5,456/mo
Rent Zestimate®
Refinance and save
$2,710/mo
Est. payment
Refinancing to a lower rate could help reduce your monthly payments and save thousands over the life of the loan.
$2,710/mo
Est. payment
Explore your selling options
Work with a Zillow partner agent
Leverage their expertise and Zillow's premium Showcase listings to get your home seen by more buyers.
Get startedList with your own agent
Get your home in front of millions of buyers by listing it on Zillow.
Learn how to do itSell it yourself
Take full control of how buyers see your home on Zillow by listing For Sale by Owner (FSBO).
List your homeWhat's special
Hot tubMudroom-style built-insBright sunroomDouble french doorsPrivate primary suiteDouble vanitiesHobby wall
Zillow last checked:
Listing updated:
Listed by:
Anita Broyles 918-421-1615,
Cochran & Co Realtors
Bought with:
Jeff Scardino, 185132
Keller Williams Advantage
Source: MLS Technology, Inc.,MLS#: 2549835 Originating MLS: MLS Technology
Originating MLS: MLS TechnologyFacts & features
Interior
Bedrooms & bathrooms
- Bedrooms: 3
- Bathrooms: 3
- Full bathrooms: 2
- 1/2 bathrooms: 1
Primary bedroom
- Description: Master Bedroom,Private Bath,Separate Closets,Walk-in Closet
- Level: First
Bedroom
- Description: Bedroom,No Bath
- Level: First
Bedroom
- Description: Bedroom,Walk-in Closet
- Level: First
Primary bathroom
- Description: Master Bath,Double Sink,Full Bath,Heater,Vent,Whirlpool
- Level: First
Bathroom
- Description: Hall Bath,Full Bath
- Level: First
Bathroom
- Description: Hall Bath,Half Bath,Heater,Vent
- Level: First
Bonus room
- Description: Additional Room,Florida
- Level: First
Dining room
- Description: Dining Room,Formal
- Level: First
Kitchen
- Description: Kitchen,Eat-In,Island,Pantry
- Level: First
Living room
- Description: Living Room,Fireplace,Formal,Sunken
- Level: First
Office
- Description: Office,Outside Entry
- Level: First
Utility room
- Description: Utility Room,Inside,Sink
- Level: First
Heating
- Central, Electric, Gas
Cooling
- Central Air
Appliances
- Included: Built-In Oven, Dishwasher, Disposal, Gas Water Heater, Microwave, Oven, Range, Refrigerator, Stove, Wine Refrigerator
- Laundry: Washer Hookup, Electric Dryer Hookup, Gas Dryer Hookup
Features
- Attic, Granite Counters, High Ceilings, High Speed Internet, Hot Tub/Spa, Wired for Data, Ceiling Fan(s), Electric Oven Connection, Gas Range Connection, Gas Oven Connection, Programmable Thermostat
- Flooring: Hardwood, Tile
- Windows: Vinyl
- Number of fireplaces: 1
- Fireplace features: Gas Log
Interior area
- Total structure area: 2,749
- Total interior livable area: 2,749 sqft
Property
Parking
- Total spaces: 2
- Parking features: Attached, Garage
- Attached garage spaces: 2
Features
- Levels: One
- Stories: 1
- Patio & porch: Covered, Deck, Other, Patio, Porch
- Exterior features: Concrete Driveway, Landscaping, Rain Gutters
- Pool features: Gunite, In Ground
- Has spa: Yes
- Spa features: Hot Tub
- Fencing: Other
Lot
- Size: 0.29 Acres
- Features: Mature Trees
Details
- Additional structures: Shed(s), Pergola
- Parcel number: 73060830928080
Construction
Type & style
- Home type: SingleFamily
- Architectural style: Ranch
- Property subtype: Single Family Residence
Materials
- Brick, Wood Frame
- Foundation: Slab
- Roof: Asphalt,Fiberglass
Condition
- Year built: 1975
Utilities & green energy
- Sewer: Public Sewer
- Water: Public
- Utilities for property: Natural Gas Available
Community & HOA
Community
- Features: Gutter(s), Sidewalks
- Security: No Safety Shelter, Smoke Detector(s)
- Subdivision: Silver Oaks B6-14
HOA
- Has HOA: No
- Amenities included: None
- HOA fee: $75 annually
Location
- Region: Tulsa
Financial & listing details
- Price per square foot: $144/sqft
- Tax assessed value: $315,143
- Annual tax amount: $4,433
- Date on market: 12/11/2025
- Cumulative days on market: 52 days
- Listing terms: Conventional,FHA,Other,VA Loan
- Exclusions: Cabinet above toilet in master bath excluded.
Price history
| Date | Event | Price |
|---|---|---|
| 3/2/2026 | Sold | $395,000-3.7%$144/sqft |
Source:  MLS Technology, Inc. #2549835 Report a problem MLS Technology, Inc. #2549835 Report a problem | ||
| 2/2/2026 | Pending sale | $410,000$149/sqft |
Source: MLS Technology, Inc. #2549835 Report a problem | ||
| 1/19/2026 | Price change | $410,000-3.5%$149/sqft |
Source: MLS Technology, Inc. #2549835 Report a problem | ||
| 12/11/2025 | Listed for sale | $425,000$155/sqft |
Source: MLS Technology, Inc. #2549835 Report a problem | ||
Public tax history
| Year | Property taxes | Tax assessment |
|---|---|---|
| 2025 | $4,760 +7.4% | $33,666 +3.1% |
| 2024 | $4,433 +5.1% | $32,656 +3.1% |
| 2023 | $4,217 0% | $31,675 +3.1% |
| 2022 | $4,219 +1.7% | $30,725 -0.2% |
| 2021 | $4,148 +2.2% | $30,800 |
| 2020 | $4,061 -3.3% | $30,800 |
| 2019 | $4,199 0% | $30,800 +3.4% |
| 2018 | $4,199 +0.1% | $29,800 -3.2% |
| 2017 | $4,196 +2% | $30,800 |
| 2016 | $4,113 | $30,800 |
| 2015 | $4,113 -1.8% | $30,800 |
| 2014 | $4,190 | $30,800 |
| 2013 | -- | $30,800 |
| 2012 | -- | $30,800 |
| 2011 | -- | $30,800 |
| 2010 | -- | $30,800 |
| 2009 | -- | $30,800 |
| 2008 | -- | $30,800 |
| 2007 | -- | $30,800 |
| 2006 | -- | $30,800 |
| 2005 | -- | $30,800 |
| 2004 | $3,888 | $30,800 |
| 2003 | -- | $30,800 +49.6% |
| 2002 | -- | $20,592 |
| 2001 | -- | $20,592 |
| 2000 | -- | $20,592 |
Find assessor info on the county website
Neighborhood: Silver Oaks
Nearby homes
- $378,0004 bd3 ba2.9k sqft4212 E 77th St, Tulsa, OK 74136Off Market
- $324,400-- bd2 ba3.2k sqft4211 E 77th St N, Tulsa, OK 74136Off Market
- $389,5004 bd3 ba2.9k sqft4212 E 77th St N, Tulsa, OK 74136Off Market

- $294,400-- bd2 ba3k sqft4247 E 78th St, Tulsa, OK 74136Off Market
- $427,300-- bd3 ba4k sqft4221 E 77th St N, Tulsa, OK 74136Off Market
- $355,100-- bd2 ba3k sqft4255 E 78th St, Tulsa, OK 74136Off Market
- $239,100-- bd2 ba3.2k sqft4229 E 77th St N, Tulsa, OK 74136Off Market
- $363,3004 bd3 ba3.1k sqft4228 E 77th St N, Tulsa, OK 74136Off Market
Nearby schools
GreatSchools rating
- 8/10Jenks East Intermediate Elementary SchoolGrades: 5-6Distance: 1.2 mi
- 7/10Jenks Middle SchoolGrades: 7-8Distance: 2.4 mi
- 9/10Jenks High SchoolGrades: 9-12Distance: 2.9 mi
Schools provided by the listing agent
- Elementary: East
- High: Jenks
- District: Jenks - Sch Dist (5)
Source: MLS Technology, Inc.. This data may not be complete. We recommend contacting the local school district to confirm school assignments for this home.
Sell for more on Zillow
Get a Zillow Showcase℠ listing at no additional cost and you could sell for .
$396,500
2% more
+$7,930
With Zillow Showcase(estimated)
$404,430
Sell for more on Zillow
Get a Zillow Showcase℠ listing at no additional cost and you could sell for .
$396,500
2% more
+$7,930
With Zillow Showcase(estimated)
$404,430
- Oklahoma
- Tulsa County
- Tulsa
- 74136
- Silver Oaks
- 4220 E 77th St N
