Main-level living in Silver Oaks and Jenks Public Schools. All four bedrooms, formal living and dining rooms, and a separate family room with a wood-burning fireplace are on one level, with two and a half baths. Upstairs, a game room and nearby storage add flexible space. Solid brick on a 0.30-acre lot. Roof replaced in 2024; a whole-home generator and an above-ground storm shelter in the garage also stay with the home. Covered patio, attached side-entry two-car garage. Sold as-is.
Pending
$310,000
4255 E 78th St, Tulsa, OK 74136
4beds
3,081sqft
Single Family Residence
Built in 1974
0.3 Acres Lot
$-- Zestimate®
$101/sqft
$6/mo HOA
What's special
Solid brickAttached side-entry two-car garageMain-level livingCovered patio
- 9 days
- 691
- 69
Likely to sell faster than
Zillow last checked:
Listing updated:
Listed by:
Deborah M Green 918-282-6385,
REAL Broker LLC
Source: MLS Technology, Inc.,MLS#: 2640434 Originating MLS: MLS Technology
Facts & features
Interior
Bedrooms & bathrooms
- Bedrooms: 4
- Bathrooms: 3
- Full bathrooms: 2
- 1/2 bathrooms: 1
Primary bedroom
- Description: Primary Bedroom,Walk-in Closet
- Level: First
Bedroom
- Description: Bedroom,Walk-in Closet
- Level: First
Bedroom
- Description: Bedroom,Walk-in Closet
- Level: First
Bedroom
- Description: Bedroom,
- Level: First
Primary bathroom
- Description: Primary Bath,Double Sink,Full Bath
- Level: First
Den
- Description: Den/Family Room,Combo,Fireplace
- Level: First
Game room
- Description: Game/Rec Room,Over Garage
- Level: Second
Kitchen
- Description: Kitchen,Breakfast Nook,Pantry
- Level: First
Living room
- Description: Living Room,Formal
- Level: First
Utility room
- Description: Utility Room,Inside
- Level: First
Heating
- Central, Gas
Cooling
- Central Air
Appliances
- Included: Built-In Oven, Cooktop, Dishwasher, Disposal, Gas Water Heater, Microwave, Oven, Range
- Laundry: Washer Hookup
Features
- Laminate Counters, Ceiling Fan(s), Electric Range Connection
- Flooring: Carpet, Tile, Wood
- Doors: Storm Door(s)
- Windows: Wood Frames, Insulated Windows
- Number of fireplaces: 1
- Fireplace features: Wood Burning
Interior area
- Total structure area: 3,081
- Total interior livable area: 3,081 sqft
Property
Parking
- Total spaces: 2
- Parking features: Attached, Garage, Garage Faces Side, Workshop in Garage
- Attached garage spaces: 2
Features
- Patio & porch: Patio
- Exterior features: Irrigation Sprinklers, Landscaping
- Pool features: None
- Fencing: Privacy
Lot
- Size: 0.3 Acres
- Features: Mature Trees
Details
- Additional structures: None
- Parcel number: 73060830928030
Construction
Type & style
- Home type: SingleFamily
- Architectural style: Ranch
- Property subtype: Single Family Residence
Materials
- Brick, Wood Frame
- Foundation: Slab
- Roof: Asphalt,Fiberglass
Condition
- Year built: 1974
Utilities & green energy
- Sewer: Public Sewer
- Water: Public
- Utilities for property: Electricity Available, Natural Gas Available
Green energy
- Energy efficient items: Insulation, Windows
Community & HOA
Community
- Security: Safe Room Interior, Security System Owned
- Subdivision: Silver Oaks B6-14
HOA
- Has HOA: Yes
- Amenities included: None
- HOA fee: $75 annually
Location
- Region: Tulsa
Financial & listing details
- Price per square foot: $101/sqft
- Tax assessed value: $274,400
- Annual tax amount: $4,267
- Date on market: 11/12/2026
- Cumulative days on market: 10 days
- Listing terms: Conventional
Estimated market value
Not available
Estimated sales range
Not available
Not available
Price history
| Date | Event | Price |
|---|---|---|
| 11/18/2026 | Pending sale | $310,000$101/sqft |
Source:  MLS Technology, Inc. #2640434 Report a problem | ||
| 11/12/2026 | Listed for sale | $310,000+44.2%$101/sqft |
Source: MLS Technology, Inc. #2640434 Report a problem | ||
| 6/23/2006 | Sold | $215,000$70/sqft |
Source: Public Record Report a problem | ||
Public tax history
| Year | Property taxes | Tax assessment |
|---|---|---|
| 2025 | $4,267 +9.4% | $30,184 +5% |
| 2024 | $3,902 +7% | $28,747 +5% |
| 2023 | $3,645 +1.8% | $27,378 +5% |
| 2022 | $3,580 +3.6% | $26,074 +5% |
| 2021 | $3,456 +2.2% | $24,832 |
| 2020 | $3,384 -3.3% | $24,832 |
| 2019 | $3,499 0% | $24,832 |
| 2018 | $3,499 +0.1% | $24,832 +5% |
| 2017 | $3,496 +7.1% | $23,650 |
| 2016 | $3,264 | $23,650 |
| 2015 | $3,264 -1.8% | $23,650 |
| 2014 | $3,325 | $23,650 |
| 2013 | -- | $23,650 |
| 2012 | -- | $23,650 |
| 2011 | -- | $23,650 |
| 2010 | -- | $23,650 |
| 2009 | -- | $23,650 |
| 2008 | -- | $23,650 |
| 2007 | -- | $23,650 +21.8% |
| 2006 | -- | $19,415 |
| 2005 | -- | $19,415 |
| 2004 | $2,324 | $19,415 |
| 2003 | -- | $19,415 |
| 2002 | -- | $19,415 |
| 2001 | -- | $19,415 |
| 2000 | -- | $19,415 |
Find assessor info on the county website
Monthly payment
Est. payment
Payment breakdown
Explore the cost of this home by adjusting the details. Changes won't be saved.Climate risks
Neighborhood: Silver Oaks
Nearby schools
Schools provided by the listing agent
- Elementary: East
- High: Jenks
- District: Jenks - Sch Dist (5)
Source: MLS Technology, Inc.. This data may not be complete. We recommend contacting the local school district to confirm school assignments for this home.

Similar homes
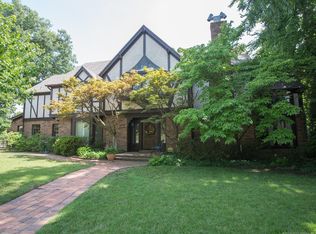
- $319,9004 bd4 ba4.1k sqft4509 E 79th St, Tulsa, OK 74136For Sale
 MLS ID #2635072, Gabby Grijalva, Chinowth & Cohen. MLS Technology, Inc.
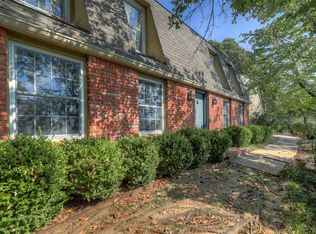
- $329,0004 bd4 ba3.2k sqft8104 S Quebec Ave, Tulsa, OK 74137For Sale
 MLS ID #2641114, Austin Cochran, Cochran & Co Realtors. MLS Technology, Inc.
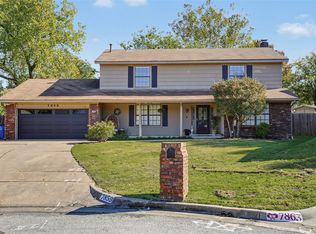
- $315,0004 bd3 ba2.4k sqft7859 S 69th East Ave, Tulsa, OK 74133For Sale
 MLS ID #2641390, Julie K Roberts, Coldwell Banker Select. MLS Technology, Inc.
- $329,9003 bd3 ba2k sqft7686 S Fulton Ave, Tulsa, OK 74136For Sale
 MLS ID #2627279, Kristen Simon, Chinowth & Cohen. MLS Technology, Inc.
