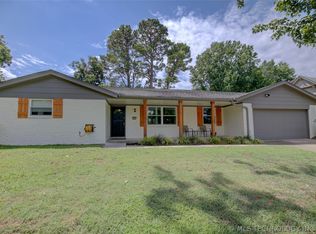
Investor-friendly opportunity in the highly sought-after Jenks School District! Located in the desirable Walnut Creek Addition, just minutes from Oral Roberts University, this home is full of potential. Inside, you'll find a spacious living area highlighted by a large corner fireplace, a formal dining room, and generously sized bedrooms. Whether you're looking to renovate, add value, or create your dream home, this property is the perfect blank canvas for your vision. Being sold AS-IS, with no repairs to be made by the seller, and priced accordingly. Don't miss this excellent opportunity—schedule your showing today before it's gone!
For sale
$199,000
2920 E 77th St N, Tulsa, OK 74136
3beds
2,240sqft
Single Family Residence
Built in 1970
10,454 Square Feet Lot
$-- Zestimate®
$89/sqft
$17/mo HOA
What's special
Formal dining roomGenerously sized bedroomsLarge corner fireplace
- 16 days |
- 441 |
- 51 |
Zillow last checked:
Listing updated:
Listed by:
Raymond Morris 918-237-5006,
Cochran & Co Realtors
Source: MLS Technology, Inc.,MLS#: 2629133
Originating MLS: MLS Technology
Facts & features
Interior
Bedrooms & bathrooms
- Bedrooms: 3
- Bathrooms: 2
- Full bathrooms: 2
Primary bedroom
- Description: Primary Bedroom,Private Bath,Walk-in Closet
- Level: First
Bedroom
- Description: Bedroom,Walk-in Closet
- Level: First
Bedroom
- Description: Bedroom,Walk-in Closet
- Level: First
Primary bathroom
- Description: Primary Bath,Bathtub,Full Bath,Vent
- Level: First
Bathroom
- Description: Hall Bath,Bathtub,Full Bath,Vent
- Level: First
Dining room
- Description: Dining Room,Formal
- Level: First
Living room
- Description: Living Room,Fireplace
- Level: First
Utility room
- Description: Utility Room,Inside
- Level: First
Heating
- Central, Electric, Gas
Cooling
- Central Air
Appliances
- Included: Dishwasher, Electric Water Heater, Disposal, Gas Water Heater, Oven, Range
- Laundry: Washer Hookup, Electric Dryer Hookup, Gas Dryer Hookup
Features
- Laminate Counters, Solid Surface Counters, Cable TV, Vaulted Ceiling(s), Electric Oven Connection, Electric Range Connection
- Flooring: Carpet, Tile, Vinyl
- Windows: Aluminum Frames
- Number of fireplaces: 1
- Fireplace features: Wood Burning
Interior area
- Total structure area: 2,240
- Total interior livable area: 2,240 sqft
Property
Parking
- Total spaces: 2
- Parking features: Attached, Garage
- Attached garage spaces: 2
Features
- Levels: One
- Stories: 1
- Patio & porch: Covered, Patio, Porch
- Exterior features: Concrete Driveway, Rain Gutters
- Pool features: None
- Fencing: Privacy
Lot
- Size: 10,454 Square Feet
- Features: Mature Trees
Details
- Additional structures: Storage
- Parcel number: 73850830804130
Construction
Type & style
- Home type: SingleFamily
- Property subtype: Single Family Residence
Materials
- Stone, Wood Siding, Wood Frame
- Foundation: Slab
- Roof: Asphalt,Fiberglass
Condition
- Year built: 1970
Utilities & green energy
- Sewer: Public Sewer
- Water: Public
- Utilities for property: Cable Available, Electricity Available, Natural Gas Available, High Speed Internet Available, Phone Available, Water Available
Community & HOA
Community
- Features: Gutter(s)
- Security: No Safety Shelter, Smoke Detector(s)
- Subdivision: Walnut Creek Amd
HOA
- Has HOA: Yes
- Amenities included: None
- HOA fee: $200 annually
Location
- Region: Tulsa
Financial & listing details
- Price per square foot: $89/sqft
- Tax assessed value: $204,952
- Annual tax amount: $3,187
- Date on market: 8/6/2026
- Cumulative days on market: 3 days
- Listing terms: FHA 203(k),FHA,Other
Estimated market value
Zestimate®
Not available
Estimated sales range
Not available
Rent Zestimate®
Not available
Price history
| Date | Event | Price |
|---|---|---|
| 8/21/2026 | Listed for sale | $199,000$89/sqft |
Source: | ||
| 8/7/2026 | Pending sale | $199,000$89/sqft |
Source: | ||
| 8/6/2026 | Listed for sale | $199,000$89/sqft |
Source: | ||
Public tax history
| Year | Property taxes | Tax assessment |
|---|---|---|
| 2025 | $3,187 +9.3% | $22,545 +5% |
| 2024 | $2,915 +12.6% | $21,471 +10.4% |
| 2023 | $2,589 +0% | $19,449 +3.2% |
| 2022 | $2,589 +1.8% | $18,853 -2.2% |
| 2021 | $2,544 +5.4% | $19,275 +3% |
| 2020 | $2,414 -0.2% | $18,714 +3% |
| 2019 | $2,419 0% | $18,168 +9.2% |
| 2018 | $2,419 +3.2% | $16,639 -2.8% |
| 2017 | $2,343 +8.6% | $17,125 +3% |
| 2016 | $2,157 | $16,627 |
| 2015 | $2,157 +0.5% | $16,627 +5.3% |
| 2014 | $2,146 | $15,785 |
| 2013 | -- | $15,785 |
| 2012 | -- | $15,785 |
| 2011 | -- | $15,785 |
| 2010 | -- | $15,785 |
| 2009 | -- | $15,785 +3.1% |
| 2008 | -- | $15,317 +5% |
| 2007 | -- | $14,588 +5% |
| 2006 | -- | $13,893 |
| 2005 | -- | $13,893 +1.1% |
| 2004 | $1,608 | $13,737 +5% |
| 2003 | -- | $13,084 +5% |
| 2002 | -- | $12,461 +5% |
| 2001 | -- | $11,867 |
| 2000 | -- | $11,867 |
Find assessor info on the county website
Monthly payment
Est. payment
Payment breakdown
Explore the cost of this home by adjusting the details. Changes won't be saved.Climate risks
Neighborhood: Walnut Creek
Nearby schools
GreatSchools rating
- 8/10Jenks East Intermediate Elementary SchoolGrades: 5-6Distance: 1.5 mi
- 7/10Jenks Middle SchoolGrades: 7-8Distance: 2.3 mi
- 9/10Jenks High SchoolGrades: 9-12Distance: 2.2 mi
Schools provided by the listing agent
- Elementary: East
- High: Jenks
- District: Jenks - Sch Dist (5)
Source: MLS Technology, Inc.. This data may not be complete. We recommend contacting the local school district to confirm school assignments for this home.
- $290,3003 bd2 ba2.1k sqft2914 E 77th St, Tulsa, OK 74136Off Market
Save 
- $323,4004 bd2 ba2.3k sqft2922 E 77th St, Tulsa, OK 74136Off Market
Save 
- $259,000-- bd2 ba1.9k sqft2923 E 77th St N, Tulsa, OK 74136Off Market
Save - $321,900-- bd2 ba2.3k sqft2922 E 77th St N, Tulsa, OK 74136Off Market
Save - $259,6003 bd2 ba1.7k sqft2915 E 77th St N, Tulsa, OK 74136Off Market
Save - $326,6003 bd2 ba2.1k sqft2914 E 77th St N, Tulsa, OK 74136Off Market
Save - $321,100-- bd2 ba2.6k sqft2917 E 77th Pl, Tulsa, OK 74136Off Market
Save - $240,000-- bd2 ba1.9k sqft2911 E 77th Pl, Tulsa, OK 74136Sold
Save
A local agent can set up tours, give advice and negotiate with sellers.