Skip main navigation
Off market
Street View
  • $420,000

    4262 E 78th St, Tulsa, OK 74136

    5beds
    3,982sqft
    SingleFamily
    Built in 1976
    0.4 Acres Lot
    $420,000 Zestimate®
    $105/sqft
    $3,974 Estimated rent

    Home value

    $420,000

    $374,000 - $470,000

    $3,974/mo

    Zestimate® history
    Loading
    Loading...

    Owner options

    List your home for rent

    $3,974/mo

    Rent Zestimate®

    Find your next renter with Zillow Rental Manager. Plus, with online applications, you can quickly screen prospective tenants – for free.

    Learn more

    $3,974/mo

    Rent Zestimate®

    Refinance and save

    $2,581/mo

    Est. payment

    Refinancing to a lower rate could help reduce your monthly payments and save thousands over the life of the loan.

    See today's rates

    $2,581/mo

    Est. payment

    Explore your selling options

    Work with a Zillow partner agent

    Leverage their expertise and Zillow's premium Showcase listings to get your home seen by more buyers.

    Get started

    List with your own agent

    Get your home in front of millions of buyers by listing it on Zillow.

    Learn how to do it

    Sell it yourself

    Take full control of how buyers see your home on Zillow by listing For Sale by Owner (FSBO).

    List your home

    What's special

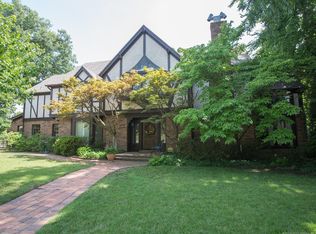
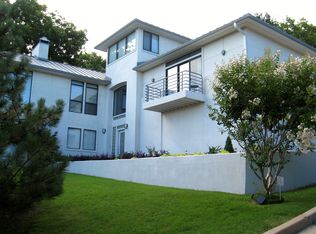
    Spacious w/outstanding views from the entire rear. Roof 5 yrs old w/25 yr warranty. The floorplan is very flexible - 2 masters, 1 up & 1 down (w/outside access poss. m/in/law ste). The upper could easily make a great game room. There is a game room or office on 2nd level and there are lots of alternative uses for the bedroom arrangements on the upper floor. A spiral staircase leads from laundry room to the upper master. The landscaping is amazing and garden is nicely terraced down with driveway access.

    This property is off market, which means it's not currently listed for sale or rent on Zillow. This may be different from what's available on other websites or public sources.
    Facts & features

    Interior

    Bedrooms & bathrooms
    • Bedrooms: 5
    • Bathrooms: 4
    • Full bathrooms: 3
    • 1/2 bathrooms: 1
    Heating
    • Forced air, Electric, Gas
    Cooling
    • Central
    Appliances
    • Included: Dishwasher, Garbage disposal
    Features
    • Wet Bar, Vaulted Ceiling(s), Granite Counters, Satellite Dish Wired
    • Flooring: Tile, Carpet, Laminate
    • Basement: Slab
    • Has fireplace: Yes
    • Fireplace features: Gas Log, Gas Starter, Glass Doors
    Interior area
    • Structure area source: Appraiser
    • Total interior livable area: 3,982 sqft

    Property

    Parking
    • Total spaces: 2
    • Parking features: Garage - Attached
    Features
    • Exterior features: Other, Stone, Vinyl, Wood
    • Fencing: Chain Link, Privacy, Full
    Lot
    • Size: 0.40 Acres
    • Features: Pond, Other, Mature Trees, Terraced
    • Topography: Terraced
    Details
    • Additional structures: Storage, Shed(s)
    • Parcel number: 73060830928410
    • Other equipment: Satellite Dish

    Construction

    Type & style
    • Home type: SingleFamily
    • Architectural style: Other
    Materials
    • Stone
    • Foundation: Slab
    • Roof: Composition
    Condition
    • Year built: 1976

    Utilities & green energy

    • Water: City
    • Utilities for property: Cable Available, Natural Gas Connected, Electricity Connected, Phone Connected, Water Connected

    Community & neighborhood

    Security
    • Security features: Smoke Detector(s)
    Community
    • Community features: On Site Laundry Available
    Location
    • Region: Tulsa

    HOA & financial

    HOA
    • Has HOA: Yes
    • HOA fee: $6 monthly

    Other

    Other facts
    • BuildingFeatures: DSL/Cable Available
    • Flooring: Carpet, Tile, Laminate
    • Appliances: Dishwasher, Disposal
    • FireplaceYN: true
    • GarageYN: true
    • InteriorFeatures: Wet Bar, Vaulted Ceiling(s), Granite Counters, Satellite Dish Wired
    • AttachedGarageYN: true
    • Heating: Gas, Zoned, Central, 3+ Units
    • HeatingYN: true
    • Utilities: Cable Available, Natural Gas Connected, Electricity Connected, Phone Connected, Water Connected
    • CoolingYN: true
    • AssociationYN: 1
    • Basement: Slab
    • FoundationDetails: Slab
    • FireplacesTotal: 1
    • BusinessType: Residential
    • RoomsTotal: 16
    • Furnished: Unfurnished
    • ConstructionMaterials: Stone, Vinyl Siding, Wood Frame
    • CurrentFinancing: Conventional, FHA, VA
    • LotFeatures: Pond, Other, Mature Trees, Terraced
    • ElectricOnPropertyYN: True
    • DirectionFaces: North
    • Fencing: Chain Link, Privacy, Full
    • ParkingFeatures: Storage, Attached, Other, Elec Overhead Door
    • FireplaceFeatures: Gas Log, Gas Starter, Glass Doors
    • CurrentUse: Residential
    • ArchitecturalStyle: Other
    • BuildingAreaSource: Appraiser
    • ExteriorFeatures: Other, Decorative Lighting
    • OtherEquipment: Satellite Dish
    • OtherStructures: Storage, Shed(s)
    • StructureType: House
    • SecurityFeatures: Smoke Detector(s)
    • Cooling: Zoned, 3+ Units
    • Topography: Terraced
    • WaterSource: City
    • YearBuiltSource: Court House
    • MlsStatus: Active

    Price history

    DateEventPrice
    2/26/2021Sold$270,000-9.8%$68/sqft
    Source: MLS Technology, Inc. #2043197 Report a problem
    12/8/2020Listed for sale$299,500$75/sqft
    Source: RE/MAX Results #2043197 Report a problem

    Public tax history

    YearProperty taxesTax assessment
    2025$4,536 +7.4%$32,085 +3.1%
    2024$4,225 +1.8%$31,120 -0.2%
    2023$4,152 +1.8%$31,185 +5%
    2022$4,078 +28.4%$29,700 +30.1%
    2021$3,176 +2.2%$22,820
    2020$3,109 -3.3%$22,820
    2019$3,215 +0%$22,820
    2018$3,215 +0.1%$22,820 +5%
    2017$3,213 +7.1%$21,733
    2016$2,999 $21,733
    2015$2,999 -1.9%$21,733 +1.6%
    2014$3,056 $21,384
    2013-- $21,384
    2012-- $21,384
    2011-- $21,384
    2010-- $21,384
    2009-- $21,384
    2008-- $21,384 +0.9%
    2007-- $21,194 +5%
    2006-- $20,185
    2005-- $20,185
    2004$2,548 $20,185
    2003-- $20,185 +1.5%
    2002-- $19,888
    2001-- $19,888
    2000-- $19,888

    Find assessor info on the county website

    Neighborhood: Silver Oaks

    Nearby schools

    GreatSchools rating
    Schools provided by the listing agent
    • Elementary: East
    • High: Jenks
    • District: Jenks - Sch Dist (5)

    Source: The MLS. This data may not be complete. We recommend contacting the local school district to confirm school assignments for this home.

    Get pre-qualified for a loan
    At Zillow Home Loans, we can pre-qualify you in as little as 5 minutes with no impact to your credit score.

    An equal housing lender. NMLS #10287.

    Sell for more on Zillow
    Get a Zillow Showcase℠ listing at no additional cost and you could sell for .
    $420,000
    2% more
    +$8,400
    With Zillow Showcase(estimated)
    $428,400