INVESTOR OPPORTUNITY WITH TONS OF POTENTIAL! This spacious 4-bedroom, 3-full-bath, 1-half-bath home offers a fantastic layout and plenty of features to work with. Situated on a private 1.03 acre lot, the property includes a 3-car garage, master suite downstairs, formal dining room, private office, game room, covered patio, generous closets, and an unfinished attic offering additional potential. The layout provides great separation of living spaces and plenty of room to reimagine and add value. With the right vision, this could be an exciting renovation, investment, or transformation opportunity. Bring your ideas and unlock the potential! This property is being sold "as is"
For sale
$319,900
4509 E 79th St, Tulsa, OK 74136
4beds
4,171sqft
Single Family Residence
Built in 1980
1.03 Acres Lot
$-- Zestimate®
$77/sqft
$-- HOA
What's special
Formal dining roomMaster suite downstairsGenerous closetsCovered patioPrivate officeGame room
- 14 days
- 2,226
- 252
Likely to sell faster than
Zillow last checked:
Listing updated:
Listed by:
Gabby Grijalva 918-845-1845,
Chinowth & Cohen
Source: MLS Technology, Inc.,MLS#: 2635072 Originating MLS: MLS Technology
Originating MLS: MLS TechnologyFacts & features
Interior
Bedrooms & bathrooms
- Bedrooms: 4
- Bathrooms: 4
- Full bathrooms: 3
- 1/2 bathrooms: 1
Primary bedroom
- Description: Primary Bedroom,Private Bath,Walk-in Closet
- Level: First
Bedroom
- Description: Bedroom,No Bath,Walk-in Closet
- Level: Second
Bedroom
- Description: Bedroom,No Bath
- Level: Second
Bedroom
- Description: Bedroom,No Bath,Walk-in Closet
- Level: Second
Primary bathroom
- Description: Primary Bath,Double Sink,Full Bath,Separate Shower,Vent
- Level: First
Bathroom
- Description: Hall Bath,Double Sink,Full Bath,Vent
- Level: Second
Bathroom
- Description: Hall Bath,Half Bath
- Level: First
Den
- Description: Den/Family Room,Separate
- Level: First
Dining room
- Description: Dining Room,Formal
- Level: First
Game room
- Description: Game/Rec Room,Over Garage,Wetbar
- Level: Second
Kitchen
- Description: Kitchen,Breakfast Nook,Country,Island,Pantry
- Level: First
Living room
- Description: Living Room,Combo,Fireplace
- Level: First
Office
- Description: Office,Bookcase,Closet
- Level: First
Utility room
- Description: Utility Room,Inside,Separate
- Level: First
Heating
- Gas, Multiple Heating Units
Cooling
- Central Air, 2 Units
Appliances
- Included: Built-In Oven, Cooktop, Dishwasher, Disposal, Gas Water Heater, Microwave, Oven, Range
- Laundry: Washer Hookup, Electric Dryer Hookup
Features
- Attic, High Ceilings, High Speed Internet, Laminate Counters, Wired for Data, Wood Counters, Electric Range Connection
- Flooring: Carpet, Other, Tile
- Windows: Vinyl
- Basement: None
- Number of fireplaces: 1
- Fireplace features: Gas Log
Interior area
- Total structure area: 4,171
- Total interior livable area: 4,171 sqft
Property
Parking
- Total spaces: 3
- Parking features: Attached, Garage, Workshop in Garage
- Attached garage spaces: 3
Features
- Levels: Two
- Stories: 2
- Patio & porch: Covered, Porch
- Exterior features: Concrete Driveway, None
- Pool features: None
- Fencing: Chain Link,Partial
Lot
- Size: 1.03 Acres
- Features: Additional Land Available, Mature Trees, Steep Slope, Sloped, Wooded
- Topography: Sloping
Details
- Additional structures: None
- Parcel number: 71425830914530 and 71425830914520
Construction
Type & style
- Home type: SingleFamily
- Architectural style: Ranch
- Property subtype: Single Family Residence
Materials
- Brick, Wood Siding, Wood Frame
- Foundation: Slab
- Roof: Asphalt,Fiberglass
Condition
- Year built: 1980
Utilities & green energy
- Sewer: Public Sewer
- Water: Public
- Utilities for property: Electricity Available, Natural Gas Available, Phone Available, Water Available
Community & HOA
Community
- Security: No Safety Shelter, Security System Owned
- Subdivision: Oak Forest Hill Resub
HOA
- Has HOA: No
Location
- Region: Tulsa
Financial & listing details
- Price per square foot: $77/sqft
- Tax assessed value: $284,600
- Annual tax amount: $4,285
- Date on market: 9/22/2026
- Cumulative days on market: 15 days
- Listing terms: Conventional,FHA 203(k),FHA
Estimated market value
Not available
Estimated sales range
Not available
Not available
Price history
| Date | Event | Price |
|---|---|---|
| 9/23/2026 | Listed for sale | $319,900$77/sqft |
Source:  MLS Technology, Inc. #2635072 Report a problem MLS Technology, Inc. #2635072 Report a problem | ||
Public tax history
| Year | Property taxes | Tax assessment |
|---|---|---|
| 2025 | $4,285 +4.2% | $30,307 +0% |
| 2024 | $4,114 +2% | $30,306 |
| 2023 | $4,035 -3% | $30,306 |
| 2022 | $4,161 -1.4% | $30,306 -3.2% |
| 2021 | $4,218 +2.2% | $31,306 |
| 2020 | $4,130 -3.3% | $31,306 |
| 2019 | $4,270 0% | $31,306 +3.3% |
| 2018 | $4,270 +0.1% | $30,306 -3.2% |
| 2017 | $4,267 +2% | $31,306 |
| 2016 | $4,183 | $31,306 |
| 2015 | $4,183 -1.8% | $31,306 |
| 2014 | $4,261 | $31,306 |
| 2013 | -- | $31,306 |
| 2012 | -- | $31,306 |
| 2011 | -- | $31,306 |
| 2010 | -- | $31,306 |
| 2009 | -- | $31,306 +3.3% |
| 2008 | -- | $30,307 +5% |
| 2007 | -- | $28,863 +5% |
| 2006 | -- | $27,489 |
| 2005 | -- | $27,489 |
| 2004 | $3,343 | $27,489 +0.3% |
| 2003 | -- | $27,396 +5% |
| 2002 | -- | $26,092 +0.2% |
| 2001 | -- | $26,028 |
| 2000 | -- | $26,028 |
Find assessor info on the county website
Monthly payment
Est. payment
Payment breakdown
Explore the cost of this home by adjusting the details. Changes won't be saved.Climate risks
Neighborhood: Oak Forest South
Nearby schools
Schools provided by the listing agent
- Elementary: Northwest
- Middle: Jenks
- High: Jenks
- District: Jenks - Sch Dist (5)
Source: MLS Technology, Inc.. This data may not be complete. We recommend contacting the local school district to confirm school assignments for this home.

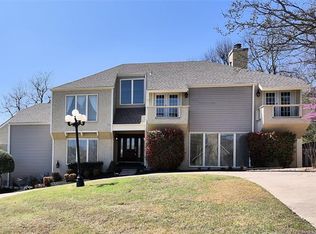

Similar homes
- $320,0004 bd3 ba2.3k sqft7725 S Erie Ave, Tulsa, OK 74136For Sale
 MLS ID #2635995, Jaybee Hawkins, Cochran & Co Realtors. MLS Technology, Inc.
 - $315,0004 bd3 ba2.2k sqft3833 E 82nd Pl, Tulsa, OK 74137For Sale
 MLS ID #2634919, Julie Scott, Coldwell Banker Select. MLS Technology, Inc.
 - $379,9003 bd2 ba2.1k sqft3422 E 75th St, Tulsa, OK 74136For Sale
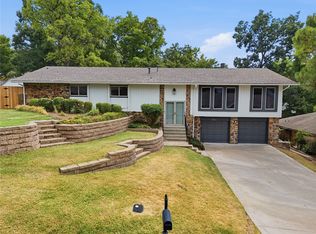 MLS ID #2630511, Bradley Sides, REAL Broker LLC. MLS Technology, Inc.
 - $364,9004 bd3 ba2.8k sqft5117 E 77th St, Tulsa, OK 74136For Sale
 MLS ID #2626611, Brian R Baysinger, Henry Hinds Realty, LLC. MLS Technology, Inc.
