A Masterpiece of Craftsmanship on 1.01 Acres
Discover the perfect blend of timeless elegance and modern efficiency in this stunning custom-built brick ranch. Situated on a sprawling 1.01-acre lot, this home offers breathtaking views of the Smithton Sportsman’s Club Lake.
Architectural Excellence: The exterior sets a grand tone with classic brick quoins, stately columns at drive, and elegant copper roof accent. Inside, the home breathes with varying 9’ to 11’ ceilings, arched doorways, and solid 6-panel doors. The main floor features beautiful hardwood, ceramic tile and carpet flooring, custom built-ins, and light-filled rooms framed by premium Andersen divided-light windows including casement and double hung style as well as Andersen doors.
Heart of the Home: The gourmet kitchen is a chef’s dream, boasting custom Maple cabinetry with glass displays, granite countertops and backsplash, a quartz island, and black stainless steel appliances. It flows seamlessly into the Hearth-Sunroom, where a cozy gas fireplace creates the perfect atmosphere for morning coffee. A second corner gas fireplace (convertible to wood-burning) anchors the living room, surrounded by custom built-ins.
Rest & Relaxation: The primary suite is a private retreat featuring tray ceilings and a spa-like ensuite with a garden tub, dual vanities, water closet with pocket door and an updated shower glass . Two additional bedrooms share a convenient Jack-and-Jill bath, while a main-floor laundry and powder room add to the home’s thoughtful layout.
Exceptional Lower Level & Outdoor Living: The 9’ pour basement is finished to the same style and high standard as the main floor. This massive space includes a family/recreation room, A spacious wet bar and a billiard area features wine rack, bar refrigerators (2) 3 windows and LED can lighting, an exercise room, and a private office with French doors. There is also an unfinished storage room. Outside, enjoy your private oasis featuring a patio, covered patio, pergola, and a shaded, manicured yard.
Finished Garage: Oversized side-load design with 8’ doors, windows, bump out for storage and gas wall heater.
Peace of Mind Updates: This meticulously maintained home features significant recent updates: Roof & Upgraded Gutters 2020, HVAC Condenser & High-Efficiency Gas Water Heater 2021, New Premium Carpet 2023, New Primary Shower Glass 2024, Basement finished in 2010, Patio and walkway 2011. Seller is offering a Choice Home Warranty. Listing broker has attempted to offer accurate data & info is deemed reliable but not guaranteed. Square footage may not be accurate. Buyers & agents are responsible for verifying accuracy.
Closed
Listed by: Century 21 Advantage • Raquel M Vice • 618-978-0519
Bought with: eXp Realty
$555,000
4220 Knab Rd, Smithton, IL 62285
3beds
4,085sqft
Single Family Residence
Built in 2004
1.01 Acres Lot
$571,100 Zestimate®
$136/sqft
$2,870 Estimated rent
Home value
$571,100
$514,000 - $634,000
$2,870/mo
Zestimate® history
Owner options
List your home for rent
$2,870/mo
Rent Zestimate®
Find your next renter with Zillow Rental Manager. Plus, with online applications, you can quickly screen prospective tenants – for free.
$2,870/mo
Rent Zestimate®
Refinance and save
$4,141/mo
Est. payment
Refinancing to a lower rate could help reduce your monthly payments and save thousands over the life of the loan.
$4,141/mo
Est. payment
Explore your selling options
Work with a Zillow partner agent
Leverage their expertise and Zillow's premium Showcase listings to get your home seen by more buyers.
Get startedList with your own agent
Get your home in front of millions of buyers by listing it on Zillow.
Learn how to do itSell it yourself
Take full control of how buyers see your home on Zillow by listing For Sale by Owner (FSBO).
List your homeWhat's special
Cozy gas fireplaceSecond corner gas fireplaceClassic brick quoinsJack-and-jill bathLight-filled roomsStately columns at driveQuartz island
Zillow last checked:
Listing updated:
Listed by:
Raquel M Vice 618-978-0519,
Century 21 Advantage,
Cindy A Veliz 618-791-6333,
Century 21 Advantage
Bought with:
Craig Ziegel, 475128729
eXp Realty
Source: MARIS,MLS#: 26004702 Originating MLS: Southwestern Illinois Board of REALTORS
Originating MLS: Southwestern Illinois Board of REALTORSFacts & features
Interior
Bedrooms & bathrooms
- Bedrooms: 3
- Bathrooms: 4
- Full bathrooms: 3
- 1/2 bathrooms: 1
- Main level bathrooms: 3
- Main level bedrooms: 3
Primary bedroom
- Description: Spacious with Built in display shelf and tray ceiling
- Features: Floor Covering: Carpeting
- Level: Main
- Area: 197.96
- Dimensions: 15.1x13.11
Bedroom 2
- Description: 11' ceiling, bay window, casement windows with transoms.
- Features: Floor Covering: Carpeting
- Level: Main
- Area: 187.88
- Dimensions: 15.4x12.2
Bedroom 3
- Description: corner walk in closet
- Features: Floor Covering: Carpeting
- Level: Main
- Area: 140.97
- Dimensions: 11.1x12.7
Primary bathroom
- Description: Dual vanities, corner tub, water closet with pocket door, walk in shower and toliet. 13 x 7 Walk in closet
- Features: Floor Covering: Ceramic Tile
- Level: Main
- Area: 103.02
- Dimensions: 10.2x10.1
Bathroom 2
- Description: Spacious Jack and Jill bathroom with walk in shower and linen cabinet.
- Features: Floor Covering: Ceramic Tile
- Level: Main
- Area: 63.24
- Dimensions: 12.4x5.1
Bathroom 3
- Description: Powder room located off the foyer entry
- Features: Floor Covering: Ceramic Tile
- Level: Main
- Area: 28.62
- Dimensions: 5.4x5.3
Bathroom 4
- Description: Spacious bathroom with walk in shower and large closet
- Features: Floor Covering: Marble
- Level: Lower
- Area: 87.96
- Dimensions: 10.11x8.7
Dining room
- Description: Opens to the kitchen and hearth-sunroom
- Features: Floor Covering: Wood
- Level: Main
- Area: 150.1
- Dimensions: 9.5x15.8
Exercise room
- Description: Currently used as an Exercise-Workout room
- Features: Floor Covering: Wood Engineered
- Level: Lower
- Area: 129.2
- Dimensions: 13.6x9.5
Family room
- Description: Family/Recreation Room with canned lighting and columns with view of French Doors to office
- Features: Floor Covering: Wood Engineered
- Level: Lower
- Area: 427.68
- Dimensions: 26.4x16.2
Hearth room
- Description: Hearth-Sunroom opens to dining and kitchen.
- Features: Floor Covering: Wood
- Level: Main
- Area: 213.3
- Dimensions: 13.5x15.8
Kitchen
- Description: Casement windows at corner sink, custom cabinetry, granite countertops, quartz island
- Features: Floor Covering: Wood
- Level: Main
- Area: 183.28
- Dimensions: 11.6x15.8
Laundry
- Description: Pocket door, cabinets and counter space.
- Features: Floor Covering: Vinyl
- Level: Main
- Area: 48
- Dimensions: 5x9.6
Living room
- Description: Gas fireplace (convertible to wood burning), built ins, door to patio
- Features: Floor Covering: Wood
- Level: Main
- Area: 336
- Dimensions: 21x16
Office
- Description: Walk in closet and French Doors
- Features: Floor Covering: Wood Engineered
- Level: Lower
- Area: 202.5
- Dimensions: 12.5x16.2
Recreation room
- Description: Spacious entertaining area with a custom wet bar and billiard area.
- Features: Floor Covering: Wood Engineered
- Level: Lower
- Area: 528.96
- Dimensions: 34.8x15.2
Storage
- Description: Unfinished storage room with built in shelving.
- Features: Floor Covering: Concrete
- Level: Lower
- Area: 562.5
- Dimensions: 37.5x15
Heating
- Forced Air, Natural Gas
Cooling
- Central Air
Appliances
- Included: Dishwasher, Microwave, Gas Range, Refrigerator, Gas Water Heater
- Laundry: Laundry Room, Main Level
Features
- Built-in Features, Ceiling Fan(s), Crown Molding, Custom Cabinetry, Entrance Foyer, Granite Counters, High Ceilings, Kitchen Island, Kitchen/Dining Room Combo, Recessed Lighting, Separate Shower, Soaking Tub, Solid Surface Countertop(s), Storage, Tray Ceiling(s), Walk-In Closet(s), Wet Bar
- Flooring: Carpet, Ceramic Tile, Hardwood, Other
- Doors: French Doors, Panel Door(s), Pocket Door(s)
- Windows: Insulated Windows
- Basement: Partially Finished,Sump Pump
- Number of fireplaces: 2
- Fireplace features: Gas, Living Room, Other, See Remarks
Interior area
- Total structure area: 4,085
- Total interior livable area: 4,085 sqft
- Finished area above ground: 2,385
- Finished area below ground: 1,700
Property
Parking
- Total spaces: 2
- Parking features: Concrete, Driveway, Garage Door Opener, Garage Faces Side, Oversized
- Attached garage spaces: 2
- Has uncovered spaces: Yes
Features
- Levels: One
- Patio & porch: Covered, Front Porch, Rear Porch, Side Porch
- Has view: Yes
- View description: Lake
- Water view: Lake
Lot
- Size: 1.01 Acres
- Dimensions: 1.01 acre
- Features: Front Yard, Level
Details
- Additional structures: Pergola
- Parcel number: 1708.0102004
- Special conditions: Standard
Construction
Type & style
- Home type: SingleFamily
- Architectural style: Ranch
- Property subtype: Single Family Residence
Materials
- Brick Veneer, Vinyl Siding
- Foundation: Concrete Perimeter
- Roof: Architectural Shingle
Condition
- Year built: 2004
Details
- Builder name: Rodney Nevois Construction
- Warranty included: Yes
Utilities & green energy
- Electric: Other
- Sewer: Public Sewer
- Water: Public
- Utilities for property: Electricity Connected, Natural Gas Connected, Sewer Connected, Water Connected
Community & HOA
Community
- Subdivision: Wildwood Lake Estates North 2nd Add
HOA
- Has HOA: No
Location
- Region: Smithton
Financial & listing details
- Price per square foot: $136/sqft
- Tax assessed value: $142,323
- Annual tax amount: $10,743
- Date on market: 2/12/2026
- Cumulative days on market: 27 days
- Listing terms: Cash,Conventional,FHA,VA Loan
- Ownership: Private
- Electric utility on property: Yes
Price history
| Date | Event | Price |
|---|---|---|
| 3/17/2026 | Sold | $555,000+3%$136/sqft |
Source:  MARIS #26004702 Report a problem MARIS #26004702 Report a problem | ||
| 3/13/2026 | Pending sale | $539,000$132/sqft |
Source: MARIS #26004702 Report a problem | ||
| 2/17/2026 | Contingent | $539,000$132/sqft |
Source: MARIS #26004702 Report a problem | ||
| 2/12/2026 | Listed for sale | $539,000-5.4%$132/sqft |
Source: MARIS #26004702 Report a problem | ||
| 11/21/2025 | Listing removed | $569,900$140/sqft |
Source: MARIS #25070496 Report a problem | ||
| 10/17/2025 | Listed for sale | $569,900+1361.3%$140/sqft |
Source: MARIS #25070496 Report a problem | ||
| 2/27/2002 | Sold | $39,000$10/sqft |
Source: Public Record Report a problem | ||
Public tax history
| Year | Property taxes | Tax assessment |
|---|---|---|
| 2024 | $10,743 +4.8% | $142,323 +6.8% |
| 2023 | $10,249 +6% | $133,311 +7.9% |
| 2022 | $9,669 +4.3% | $123,516 +6% |
| 2021 | $9,272 +1.4% | $116,579 +1.4% |
| 2020 | $9,141 +0.2% | $114,927 +5.4% |
| 2019 | $9,119 +6.4% | $108,997 +5% |
| 2018 | $8,569 +2.5% | $103,807 +2.1% |
| 2017 | $8,359 | $101,655 +2% |
| 2016 | $8,359 +3.5% | $99,687 +1.3% |
| 2014 | $8,078 +23.2% | $98,447 -4.3% |
| 2013 | $6,559 | $102,902 +14.4% |
| 2012 | -- | $89,940 -2.3% |
| 2011 | -- | $92,067 +1.3% |
| 2010 | -- | $90,877 -15.2% |
| 2009 | -- | $107,203 -0.2% |
| 2008 | -- | $107,401 +4.8% |
| 2006 | -- | $102,521 +5.8% |
| 2005 | $7,810 +563% | $96,864 +563% |
| 2004 | $1,178 | $14,609 +7.6% |
| 2003 | -- | $13,582 +3141.5% |
| 2002 | -- | $419 +10.6% |
| 2001 | -- | $379 +3% |
| 2000 | -- | $368 |
Find assessor info on the county website
Neighborhood: 62285
Nearby homes
- $377,100-- bd-- ba2.1k sqft4210 Knab Rd, Smithton, IL 62285Off Market
- $435,6003 bd3 ba3.8k sqft4230 Knab Rd, Smithton, IL 62285Off Market
- $481,1003 bd3 ba3.8k sqft4221 Water Oak Ln, Smithton, IL 62285Off Market
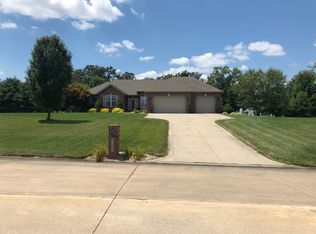
- $479,0004 bd4 ba3.8k sqft4213 Water Oak Ln, Smithton, IL 62285Sold

- $446,7003 bd3 ba3.4k sqft4229 Water Oak Ln, Smithton, IL 62285Off Market
- $384,900-- bd-- ba2k sqft4200 Knab Rd, Smithton, IL 62285Off Market
- $505,0003 bd4 ba4.6k sqft4240 Knab Rd, Smithton, IL 62285Off Market
- $510,5004 bd5 ba3k sqft4205 Water Oak Ln, Smithton, IL 62285Off Market
Nearby schools
GreatSchools rating
- 7/10Smithton Elementary SchoolGrades: PK-8Distance: 2.5 mi
- 9/10Freeburg Community High SchoolGrades: 9-12Distance: 6.4 mi
Schools provided by the listing agent
- Elementary: Smithton Dist 130
- Middle: Smithton Dist 130
- High: Freeburg
Source: MARIS. This data may not be complete. We recommend contacting the local school district to confirm school assignments for this home.
Get a cash offer in 3 minutes
Find out how much your home could sell for in as little as 3 minutes with a no-obligation cash offer.
Estimated market value
$571,100
Get a cash offer in 3 minutes
Find out how much your home could sell for in as little as 3 minutes with a no-obligation cash offer.
Estimated market value
$571,100
- Illinois
- Saint Clair County
- Smithton
- 62285
- 4220 Knab Rd
