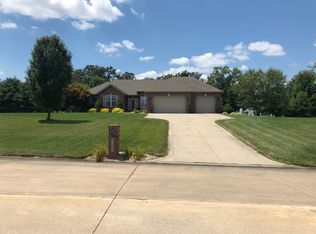
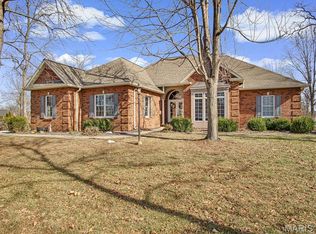
Looking for a gorgeous, custom ranch in Wildwood Lake Estates? Here you go...this 4-bedroom, 4-bath unbelievable home sits on it's own beautiful, tree-lined lot and offers a private back yard, with a large screened porch and separate patio with custom brick paving surrounding both. Step inside to a modern, well-styled, vaulted great room with beautiful flooring that boasts custom bookshelves, a see-through fireplace, abundant windows offering natural light and a private, tree-filled view. Move to the charming and well-appointed chef's kitchen with granite counter tops, beautiful custom cabinetry, ceramic tile floors, s/s appliances, a separate island, updated lighting, see-through fireplace, and a large dining area. Ready to enjoy your coffee or drinks outside? Step out from the kitchen/dining area onto your 3-season, screened-in porch, complete with ceiling fan and lighting, or just a few steps further--onto the large patio--and revel in the peace and solitude of a huge tree-lined backyard. Back inside, the primary suite easily fits a king-sized bedroom set, and the primary bath features a soaker tub, large walk-in shower and access to the walk-in closet. Three more bedrooms offer even more space for a growing family, guests, or an office, and a full bath is located conveniently, but quietly, near all three. The lower level is massive, finished with a large rec/family room, bar, a kitchen and dining area, and gives an additional guest room and full bath, along with loads of unfinished space to house anything and everything! The 3-car, over-sized garage features a custom workbench and plenty more room for bikes and every outside toy or yard item you can think of. Step back inside from the garage to find the laundry room with utility sink and "drop zone" area on one side, and an adorable bathroom plus bidet on the other. This entire home was created for "living and entertaining" both inside and out--with beautifully landscaped, private yards both front and back, and a firepit, patio and two porches. Radon Mitigation system and sump pump system are installed. Add in the gorgeous custom finishes throughout, immaculate condition, and prime location near schools, walking paths, woods and lakes, and you'll see why this home is definitely "move-in ready," and just waiting for it's next owners to love and make their own.
Closed
Zillow last checked:
Listing updated:
Bought with:
Raquel M Vice, 471009948
Century 21 Advantage
Source: MARIS,MLS#: 26021811 Originating MLS: Southwestern Illinois Board of REALTORS
Originating MLS: Southwestern Illinois Board of REALTORSPrice history
| Date | Event | Price |
|---|---|---|
| 6/18/2026 | Sold | $479,000$125/sqft |
Source:  MARIS #26021811 Report a problem MARIS #26021811 Report a problem | ||
| 6/13/2026 | Pending sale | $479,000$125/sqft |
Source: MARIS #26021811 Report a problem | ||
| 4/28/2026 | Contingent | $479,000$125/sqft |
Source: MARIS #26021811 Report a problem | ||
| 4/24/2026 | Listed for sale | $479,000+12.7%$125/sqft |
Source: MARIS #26021811 Report a problem | ||
| 6/1/2023 | Sold | $425,000$111/sqft |
Source: MARIS #23017484 Report a problem | ||
| 4/20/2023 | Contingent | $425,000$111/sqft |
Source: MARIS #23017484 Report a problem | ||
| 4/13/2023 | Price change | $425,000-1.1%$111/sqft |
Source: MARIS #23017484 Report a problem | ||
| 4/6/2023 | Price change | $429,900-4.4%$112/sqft |
Source: MARIS #23017484 Report a problem | ||
| 4/3/2023 | Price change | $449,900-5.3%$117/sqft |
Source: MARIS #23017484 Report a problem | ||
| 3/31/2023 | Listed for sale | $475,000+70.3%$124/sqft |
Source: MARIS #23017484 Report a problem | ||
| 10/24/2016 | Sold | $279,000+5.7%$73/sqft |
Source: Public Record Report a problem | ||
| 4/17/2006 | Sold | $264,000$69/sqft |
Source: Public Record Report a problem | ||
Get a cash offer in 3 minutes
Find out how much your home could sell for in as little as 3 minutes with a no-obligation cash offer.
Estimated market value
$242,500
