Skip main navigation
Closed
  • Listed by: RE/MAX Preferred • Rebecca M DeMond • Contact: 618-779-3780
    Bought with: Judy Dempcy Homes Powered by KW Pinnacle
    $600,000

    4220 Water Oak Ln, Smithton, IL 62285

    5beds
    6,919sqft
    Single Family Residence
    Built in 2004
    1.08 Acres Lot
    $682,000 Zestimate®
    $87/sqft
    $3,207 Estimated rent

    Home value

    $682,000

    $627,000 - $743,000

    $3,207/mo

    Zestimate® history
    Loading
    Loading...

    Owner options

    List your home for rent

    $3,207/mo

    Rent Zestimate®

    Find your next renter with Zillow Rental Manager. Plus, with online applications, you can quickly screen prospective tenants – for free.

    Learn more

    $3,207/mo

    Rent Zestimate®

    Refinance and save

    $3,497/mo

    Est. payment

    Refinancing to a lower rate could help reduce your monthly payments and save thousands over the life of the loan.

    See today's rates

    $3,497/mo

    Est. payment

    Explore your selling options

    Work with a Zillow partner agent

    Leverage their expertise and Zillow's premium Showcase listings to get your home seen by more buyers.

    Get started

    List with your own agent

    Get your home in front of millions of buyers by listing it on Zillow.

    Learn how to do it

    Sell it yourself

    Take full control of how buyers see your home on Zillow by listing For Sale by Owner (FSBO).

    List your home

    What's special

    Finished basementTranquil viewsLarge officeTwo large islandsSpacious kitchenOversized garageAll seasons room
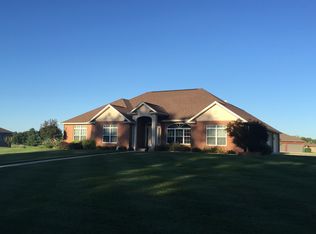
    This stunning ranch home features a plethora of square footage, providing ample space for comfortable living and entertaining. As you walk in the front door you will be pleasantly surprised to see how the home opens up with a vaulted ceiling and an abundance of natural light. The spacious kitchen is ideal for culinary enthusiasts, complete with granite countertops, two large islands, and Viking appliances. One of the highlights of this home is the inviting all seasons room, with slate flooring and Bali blinds, perfect for enjoying the tranquil views year-round. The finished basement offers additional living space, complete with a kitchen, large office, and a screened in porch. As you walk through the home you will notice upgrades such as the detail in the hardwood in the dining room, travertine tile, an extra wide staircase, oversized garage, 9 foot ceilings, and more! Meticulously maintained, this house is ready for you to move in and make it your own. Additional Rooms: Sun Room

    Zillow last checked:

    Listing updated:

    Listed by:

    Rebecca M DeMond 618-779-3780,

    RE/MAX Preferred

    Bought with:

    Rob L Cole, 471.020181

    Judy Dempcy Homes Powered by KW Pinnacle

    Source: MARIS,MLS#: 24021434MLS LogoOriginating MLS: Southwestern Illinois Board of REALTORS

    Facts & features

    Interior

    Bedrooms & bathrooms
    • Bedrooms: 5
    • Bathrooms: 4
    • Full bathrooms: 3
    • 1/2 bathrooms: 1
    • Main level bathrooms: 3
    • Main level bedrooms: 3
    Primary bedroom
    • Features: Floor Covering: Carpeting, Wall Covering: Some
    • Level: Main
    • Area: 528
    • Dimensions: 33 x 16
    Bedroom
    • Features: Floor Covering: Carpeting, Wall Covering: Some
    • Level: Main
    • Area: 234
    • Dimensions: 13 x 18
    Bedroom
    • Features: Floor Covering: Carpeting, Wall Covering: Some
    • Level: Main
    • Area: 234
    • Dimensions: 13 x 18
    Bedroom
    • Features: Floor Covering: Ceramic Tile, Wall Covering: Some
    • Level: Lower
    • Area: 416
    • Dimensions: 26 x 16
    Bedroom
    • Features: Floor Covering: Carpeting, Wall Covering: Some
    • Level: Lower
    • Area: 288
    • Dimensions: 18 x 16
    Primary bathroom
    • Features: Floor Covering: Other, Wall Covering: Some
    • Level: Main
    • Area: 150
    • Dimensions: 10 x 15
    Bathroom
    • Features: Floor Covering: Other, Wall Covering: Some
    • Level: Main
    • Area: 72
    • Dimensions: 9 x 8
    Bathroom
    • Features: Floor Covering: Other, Wall Covering: Some
    • Level: Main
    • Area: 32
    • Dimensions: 4 x 8
    Bathroom
    • Features: Floor Covering: Ceramic Tile, Wall Covering: None
    • Level: Lower
    • Area: 72
    • Dimensions: 12 x 6
    Dining room
    • Features: Floor Covering: Wood, Wall Covering: Some
    • Level: Main
    • Area: 234
    • Dimensions: 13 x 18
    Family room
    • Features: Floor Covering: Laminate, Wall Covering: Some
    • Level: Lower
    • Area: 441
    • Dimensions: 21 x 21
    Kitchen
    • Features: Floor Covering: Ceramic Tile, Wall Covering: Some
    • Level: Main
    • Area: 594
    • Dimensions: 33 x 18
    Kitchen
    • Features: Floor Covering: Ceramic Tile, Wall Covering: Some
    • Level: Lower
    • Area: 192
    • Dimensions: 12 x 16
    Laundry
    • Features: Floor Covering: Other, Wall Covering: Some
    • Level: Main
    • Area: 126
    • Dimensions: 14 x 9
    Living room
    • Features: Floor Covering: Carpeting, Wall Covering: Some
    • Level: Main
    • Area: 546
    • Dimensions: 21 x 26
    Living room
    • Features: Floor Covering: Laminate, Wall Covering: None
    • Level: Lower
    • Area: 224
    • Dimensions: 14 x 16
    Office
    • Features: Floor Covering: Carpeting, Wall Covering: Some
    • Level: Lower
    • Area: 192
    • Dimensions: 12 x 16
    Recreation room
    • Features: Floor Covering: Carpeting, Wall Covering: None
    • Level: Lower
    • Area: 368
    • Dimensions: 23 x 16
    Sunroom
    • Features: Floor Covering: Other, Wall Covering: Some
    • Level: Main
    • Area: 416
    • Dimensions: 26 x 16
    Heating
    • Forced Air, Natural Gas
    Cooling
    • Central Air, Electric, Zoned
    Appliances
    • Included: Dishwasher, Disposal, Gas Cooktop, Microwave, Gas Range, Gas Oven, Refrigerator, Oven, Gas Water Heater
    • Laundry: Main Level
    Features
    • Separate Dining, High Ceilings, Open Floorplan, Vaulted Ceiling(s), Walk-In Closet(s), Breakfast Bar, Kitchen Island, Eat-in Kitchen, Granite Counters, Pantry, Double Vanity, Tub, Entrance Foyer
    • Flooring: Carpet, Hardwood
    • Doors: Panel Door(s), French Doors, Pocket Door(s), Storm Door(s)
    • Windows: Window Treatments, Tilt-In Windows
    • Basement: Full,Sleeping Area,Walk-Out Access
    • Number of fireplaces: 2
    • Fireplace features: Recreation Room, Basement, Living Room
    Interior area
    • Total structure area: 6,919
    • Total interior livable area: 6,919 sqft
    • Finished area above ground: 4,079
    • Finished area below ground: 2,840

    Property

    Parking
    • Total spaces: 3
    • Parking features: Attached, Garage, Garage Door Opener, Off Street
    • Attached garage spaces: 3
    Features
    • Levels: One
    • Patio & porch: Deck, Composite, Patio, Screened
    • Exterior features: Entry Steps/Stairs
    Lot
    • Size: 1.08 Acres
    • Dimensions: 230 x 200
    Details
    • Parcel number: 1708.0104004
    • Special conditions: Standard

    Construction

    Type & style
    • Home type: SingleFamily
    • Architectural style: Traditional,Ranch
    • Property subtype: Single Family Residence
    Materials
    • Brick, Vinyl Siding
    Condition
    • Year built: 2004
    Details
    • Builder name: Mike Baldwin

    Utilities & green energy

    • Sewer: Public Sewer
    • Water: Public
    • Utilities for property: Natural Gas Available

    Community & HOA

    Community
    • Security: Smoke Detector(s)
    • Subdivision: Wildwood Lake Estates
    Location
    • Region: Smithton

    Financial & listing details

    • Price per square foot: $87/sqft
    • Tax assessed value: $200,133
    • Annual tax amount: $15,206
    • Date on market: 4/13/2024
    • Cumulative days on market: 416 days
    • Listing terms: Cash,Conventional,FHA,VA Loan
    • Ownership: Private
    • Road surface type: Concrete

    Price history

    DateEventPrice
    6/3/2025Sold$600,000-9%$87/sqft
    Source: MARIS #24021434 Report a problem
    6/3/2025Pending sale$659,000$95/sqft
    Source: MARIS #24021434 Report a problem
    3/19/2025Contingent$659,000$95/sqft
    Source: MARIS #24021434 Report a problem
    12/26/2024Price change$659,000-1.6%$95/sqft
    Source: MARIS #24021434 Report a problem
    10/4/2024Price change$669,900-3.6%$97/sqft
    Source: MARIS #24021434 Report a problem
    6/28/2024Price change$695,000-7.2%$100/sqft
    Source: MARIS #24021434 Report a problem
    5/25/2024Price change$749,000-5.8%$108/sqft
    Source: MARIS #24021434 Report a problem
    4/13/2024Listed for sale$795,000$115/sqft
    Source: MARIS #24021434 Report a problem

    Public tax history

    YearProperty taxesTax assessment
    2024$15,881 +4.4%$200,133 +6.8%
    2023$15,206 +5.5%$187,461 +7.9%
    2022$14,410 +3.9%$173,688 +5.9%
    2021$13,869 +2.8%$163,934 +2.8%
    2020$13,495 +5%$159,424 +5.4%
    2019$12,856 +6.3%$151,199 +5%
    2018$12,090 +2.5%$143,999 +2.1%
    2017$11,801 $141,014 -7.5%
    2016$11,801 -6.5%$152,390 +1.3%
    2014$12,622 +8.9%$150,494 -4.3%
    2013$11,590 $157,305 +1.9%
    2012-- $154,386 -2.3%
    2011-- $158,036 +1.3%
    2010-- $155,993 +2.9%
    2009-- $151,626 +10.7%
    2008-- $137,017 +4.8%
    2006-- $130,792 +5.8%
    2005$9,561 +794.7%$123,575 +832.6%
    2004$1,069 $13,251 +7.6%
    2003-- $12,320 +4.5%
    2002-- $11,792 +10.6%
    2001-- $10,666
    Find assessor info on the county website

    Neighborhood: 62285

    Nearby schools

    GreatSchools rating
    Schools provided by the listing agent
    • Elementary: Smithton Dist 130
    • Middle: Smithton Dist 130
    • High: Freeburg

    Source: MARIS. This data may not be complete. We recommend contacting the local school district to confirm school assignments for this home.

    Get a cash offer in 3 minutes
    Find out how much your home could sell for in as little as 3 minutes with a no-obligation cash offer.
    Estimated market value
    $682,000
    Get a cash offer in 3 minutes
    Find out how much your home could sell for in as little as 3 minutes with a no-obligation cash offer.
    Estimated market value
    $682,000