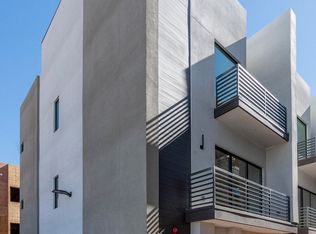
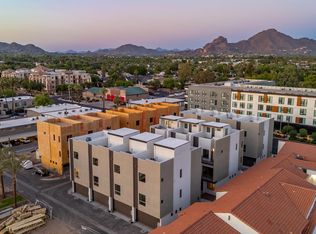
Welcome to The Arcadian Phoenix, where contemporary design meets timeless sophistication in the heart of Arcadia. Perfectly positioned in the sought-after 85018 zip code, this 3 bed, 4 bath modern townhome offers a seamless blend of luxury, comfort, and style. Step inside to discover open, light-filled living spaces with 10-foot ceilings, expansive windows, and a thoughtful layout designed for effortless living and entertaining. The gourmet kitchen flows elegantly into the spacious family room, featuring sleek quartz countertops, designer cabinetry, and stainless steel appliances. Every detail has been crafted to impress -- from the Juliet balcony to the private rooftop deck, perfect for relaxing under the Arizona sky. Complete with an oversized two-car garage, this home captures the very best of modern Arcadia living. Be sure to ask about our exclusive partnership with The Camelback Village Athletic Club. Come experience The Arcadian Phoenix for yourself!
For sale
$838,000
4220 N 32ND Street #21, Phoenix, AZ 85018
3beds
1,933sqft
Townhouse
Built in 2026
884 Square Feet Lot
$-- Zestimate®
$434/sqft
$275/mo HOA
What's special
Timeless sophisticationOversized two-car garageContemporary designJuliet balconyExpansive windowsOpen light-filled living spacesGourmet kitchen
- 116 days
- 60
- 5
Zillow last checked:
Listing updated:
Listed by:
Philippe D Tibi 602-320-1000,
Compass,
Nicholas Longo 602-471-0301,
Compass
Source: ARMLS,MLS#: 7026843
Facts & features
Interior
Bedrooms & bathrooms
- Bedrooms: 3
- Bathrooms: 4
- Full bathrooms: 4
Heating
- Electric
Cooling
- Central Air, Programmable Thmstat
Appliances
- Included: Washer/Dryer Stacked, Refrigerator, Built-in Microwave, Dishwasher, Disposal, Electric Range, Electric Oven, Electric Cooktop
- Laundry: Upper Level, Inside
Features
- Quartz Countertops, High Speed Internet, Double Vanity, Eat-in Kitchen, 9+ Flat Ceilings, Kitchen Island, Full Bth Master Bdrm
- Flooring: Vinyl
- Windows: Double Pane Windows
- Has basement: No
- Has fireplace: No
- Common walls with other units/homes: 1 Common Wall,End Unit
Interior area
- Total structure area: 1,933
- Total interior livable area: 1,933 sqft
Property
Parking
- Total spaces: 2
- Parking features: Attached, Garage Door Opener, Direct Access
- Attached garage spaces: 2
Features
- Stories: 4
- Exterior features: Balcony, Private Street(s)
- Spa features: None
- Fencing: Block,Wrought Iron
Lot
- Size: 884 Square Feet
- Features: Desert Front, Gravel/Stone Front
Details
- Parcel number: 16301328
Construction
Type & style
- Home type: Townhouse
- Architectural style: Contemporary
- Property subtype: Townhouse
- Attached to another structure: Yes
Materials
- Synthetic Stucco, Wood Frame, Painted
- Roof: Built-Up
Condition
- Under Construction
- New construction: No
- Year built: 2026
Details
- Builder name: 4220 Holdings LLC
Utilities & green energy
- Sewer: Public Sewer
- Water: City Water
Community & HOA
Community
- Features: Near Bus Stop
- Security: Fire Sprinkler System
- Subdivision: ARCADIA 32
HOA
- Has HOA: Yes
- Services included: Sewer, Maintenance Grounds, Street Maint, Trash, Water
- HOA fee: $275 monthly
- HOA name: Arcadia 32 HOA
- HOA phone: 000-000-0000
Location
- Region: Phoenix
Financial & listing details
- Price per square foot: $434/sqft
- Tax assessed value: $64,100
- Annual tax amount: $518
- Date on market: 5/11/2026
- Cumulative days on market: 116 days
- Listing terms: Cash,Conventional,FHA,VA Loan
- Ownership: Fee Simple
Estimated market value
Not available
Estimated sales range
Not available
Not available
Price history
| Date | Event | Price |
|---|---|---|
| 5/12/2026 | Listed for sale | $838,000-4.6%$434/sqft |
Source:  ARMLS #7026843 Report a problem ARMLS #7026843 Report a problem | ||
| 5/23/2025 | Listing removed | $878,000$454/sqft |
Source: ARMLS #6864975 Report a problem | ||
| 5/12/2025 | Listed for sale | $878,000+4.8%$454/sqft |
Source: ARMLS #6864975 Report a problem | ||
| 7/19/2024 | Listing removed | $838,000$434/sqft |
Source: ARMLS #6678378 Report a problem | ||
| 3/16/2024 | Listed for sale | $838,000$434/sqft |
Source: ARMLS #6678378 Report a problem | ||
Public tax history
| Year | Property taxes | Tax assessment |
|---|---|---|
| 2025 | $518 +4.9% | $9,615 +9.2% |
| 2024 | $494 +33.3% | $8,805 +216.7% |
| 2023 | $370 | $2,780 |
Find assessor info on the county website
Monthly payment
Est. payment
Payment breakdown
Explore the cost of this home by adjusting the details. Changes won't be saved.Climate risks
Neighborhood: Camelback East
Nearby schools
Schools provided by the listing agent
- Elementary: Monte Vista Elementary School
- Middle: Biltmore Preparatory Academy
- High: Camelback High School
- District: Creighton Elementary District
Source: ARMLS. This data may not be complete. We recommend contacting the local school district to confirm school assignments for this home.
Similar homes
- $769,9003 bd4 ba1.9k sqft3150 E GLENROSA Avenue #2, Phoenix, AZ 85016For Sale
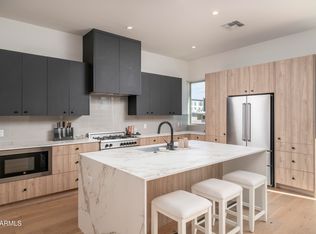 MLS ID #7072743, Josh Pope, Brokers Hub Realty, LLC. ARMLS
 - $899,9004 bd4 ba1.9k sqft4220 N 32ND Street #34, Phoenix, AZ 85018For Sale
 MLS ID #7017511, Richard F Barker, Keller Williams Arizona Realty. ARMLS
 - $679,0003 bd3 ba1.4k sqft4220 N 32nd Street Unit 37, Phoenix, AZ 85018For Sale
 MLS ID #7041521, McKenna Harris, The Ave Collective. ARMLS
 - $800,0004 bd3 ba2.1k sqft3200 N 39th Street #28, Phoenix, AZ 85018For Sale
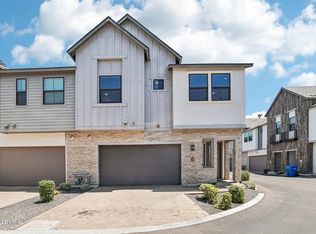 MLS ID #7062773, Carin S Nguyen, Real Broker. ARMLS
