Skip main navigation
Pending
  • $718,000

    4220 N 32ND Street #8, Phoenix, AZ 85018

    3beds
    1,487sqft
    : 
    Loading
    Get pre-qualified
    Townhouse
    Built in 2025
    829 Square Feet Lot
    $-- Zestimate®
    $483/sqft
    $275/mo HOA

    What's special

    Open-concept floor plansModern designUpscale finishesSpacious townhomesQuartz countertopsGourmet kitchenCustom cabinetry
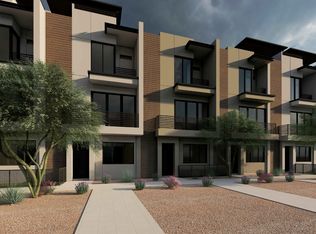
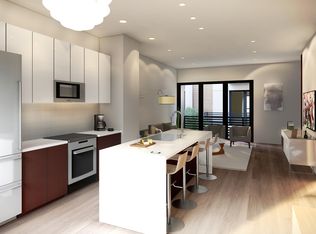
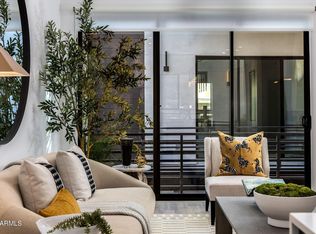
    Discover new construction townhomes in the heart of Arcadia, 85018. The Arcadian Phoenix offers brand-new, move-in ready homes that bring modern design and upscale finishes to one of Phoenix's most sought-after zip codes. These spacious townhomes feature open-concept floor plans built for the way people actually live today, with 10-foot ceilings on the main living level and oversized windows that bring in abundant natural light throughout the day. The gourmet kitchen flows directly into the family room, making it ideal for entertaining or quiet evenings at home. Thoughtfully selected finishes include custom cabinetry, quartz countertops, and stainless steel appliances. A Juliet balcony adds a distinctive architectural touch that sets these homes apart from anything else available in the 85018 new construction market. Be sure to ask about our exclusive partnership with The Camelback Village Athletic Club. Whether you are a first-time buyer or looking to downsize without compromising on quality, The Arcadian Phoenix delivers the modern lifestyle Arcadia buyers are searching for.
    76 days
    |
    58
    |
    0
    |

    Zillow last checked:

    Listing updated:

    Listed by:

    Philippe D Tibi 602-320-1000,

    Compass,

    Nicholas Longo 602-471-0301,

    Compass

    Source: ARMLS,MLS#: 7021231MLS Logo

      Facts & features

      Interior

      Bedrooms & bathrooms
      • Bedrooms: 3
      • Bathrooms: 3
      • Full bathrooms: 3
      Heating
      • Electric
      Cooling
      • Central Air, Programmable Thmstat
      Appliances
      • Included: Refrigerator, Built-in Microwave, Dishwasher, Disposal, Electric Oven, Electric Cooktop
      • Laundry: Inside, Gas Dryer Hookup
      Features
      • Quartz Countertops, High Speed Internet, Upstairs, Eat-in Kitchen, Kitchen Island, Full Bth Master Bdrm
      • Flooring: Vinyl
      • Windows: Double Pane Windows
      • Has basement: No
      • Has fireplace: No
      Interior area
      • Total structure area: 1,487
      • Total interior livable area: 1,487 sqft

      Property

      Parking
      • Total spaces: 2
      • Parking features: Attached, Garage Door Opener
      • Attached garage spaces: 2
      Features
      • Stories: 3
      • Exterior features: Balcony
      • Spa features: None
      • Fencing: Block,Wrought Iron
      Lot
      • Size: 829 Square Feet
      • Features: Desert Front, Gravel/Stone Front
      Details
      • Parcel number: 16301315

      Construction

      Type & style
      • Home type: Townhouse
      • Architectural style: Contemporary
      • Property subtype: Townhouse
      • Attached to another structure: Yes
      Materials
      • Synthetic Stucco, Wood Frame
      • Foundation: Slab
      • Roof: Built-Up
      Condition
      • Under Construction,New Construction
      • New construction: Yes
      • Year built: 2025
      Details
      • Builder name: 4220 Holdings LLC

      Utilities & green energy

      • Sewer: Public Sewer
      • Water: City Water

      Community & HOA

      Community
      • Subdivision: ARCADIA 32
      HOA
      • Has HOA: Yes
      • Services included: Maintenance Grounds, Street Maint
      • HOA fee: $275 monthly
      • HOA name: Arcadia 32 HOA Inc
      • HOA phone: 000-000-0000
      Location
      • Region: Phoenix

      Financial & listing details

      • Price per square foot: $483/sqft
      • Tax assessed value: $60,700
      • Annual tax amount: $491
      • Date on market: 4/30/2026
      • Cumulative days on market: 76 days
      • Listing terms: Cash,Conventional,1031 Exchange,VA Loan
      • Ownership: Fee Simple
      • Road surface type: Asphalt

        Estimated market value

        Not available

        Estimated sales range

        Not available

        Not available

        Price history

        DateEventPrice
        6/22/2026Pending sale$718,000$483/sqft
        Source: ARMLS #7021231 Report a problem
        4/30/2026Listed for sale$718,000$483/sqft
        Source: ARMLS #7021231 Report a problem

        Public tax history

        YearProperty taxesTax assessment
        2025$491 +4.9%$9,105 +9.2%
        2024$468 +35.2%$8,340 +221.4%
        2023$346 $2,595
        Find assessor info on the county website

        Monthly payment

        Est. payment

        Payment breakdown

        Explore the cost of this home by adjusting the details. Changes won't be saved.
        All calculations are estimates and provided by Zillow, Inc. for informational purposes only. Actual amounts may vary.
        HOA fees may include property taxes on listings classified as Co-Ops. Contact the listing agent and/or owner for fee details.
        Mortgage interest rates are dependent on a number of factors, including credit score, down payment, and repayment length. Interest rate data provided by Zillow Group Marketplace, Inc. as of 1/1/1970 from various mortgage lenders with which we have lead or other similar arrangements; the Estimated Payment is an average of those rates.
        See how much you could borrow to make a competitive offer.

        Climate risks

        Neighborhood: Camelback East

        Getting around

        69 / 100
        Somewhat Walkable
        40 / 100
        Some Transit
        58 / 100
        Bikeable

        Nearby schools

        GreatSchools rating
        Schools provided by the listing agent
        • Elementary: Monte Vista Elementary School
        • Middle: Biltmore Preparatory Academy
        • High: Camelback High School
        • District: Creighton Elementary District

        Source: ARMLS. This data may not be complete. We recommend contacting the local school district to confirm school assignments for this home.

        A local agent can set up tours, give advice and negotiate with sellers.

        Browse local experts

        Similar homes