Nestled in the established Foster Park neighborhood, this under construction 4-bedroom, 4.5-bath home embodies modern elegance and sophisticated design. The luxurious primary suite is a true sanctuary, offering a spa-like bathroom with exquisite finishes. The open, inviting kitchen boasts top-of-the-line appliances, sleek countertops, and a large center island, perfect for entertaining. Expansive windows fill the home with natural light, showcasing the high-quality materials and meticulous attention to detail. The living spaces flow seamlessly, featuring contemporary fixtures, hardwood floors, and architectural accents that elevate the overall aesthetic. With a well-thought-out floor plan and cutting-edge technology, this home provides the ideal blend of functionality and style. Experience comfort and luxury like never before in this remarkable residence from Wyman House.
Sold
Price Unknown
4220 Norwich Dr, Fort Worth, TX 76109
4beds
4,175sqft
Single Family Residence
Built in 2023
0.31 Acres Lot
$1,979,600 Zestimate®
$--/sqft
$7,310 Estimated rent
Home value
$1,979,600
$1.82M - $2.16M
$7,310/mo
Zestimate® history
Owner options
List your home for rent
$7,310/mo
Rent Zestimate®
Find your next renter with Zillow Rental Manager. Plus, with online applications, you can quickly screen prospective tenants – for free.
$7,310/mo
Rent Zestimate®
Refinance and save
Refinancing to a lower rate could help reduce your monthly payments and save thousands over the life of the loan.
Explore your selling options
Work with a Zillow partner agent
Leverage their expertise and Zillow's premium Showcase listings to get your home seen by more buyers.
Get startedList with your own agent
Get your home in front of millions of buyers by listing it on Zillow.
Learn how to do itSell it yourself
Take full control of how buyers see your home on Zillow by listing For Sale by Owner (FSBO).
List your homeWhat's special
Modern eleganceContemporary fixturesArchitectural accentsHardwood floorsNatural lightSleek countertopsExpansive windows
Zillow last checked:
Listing updated:
Listed by:
John Zimmerman 0437098 817-247-6464,
Compass RE Texas, LLC 214-814-8100
Bought with:
Lisa O'Harra
RE/MAX Trinity
Source: NTREIS,MLS#: 20396503
Facts & features
Interior
Bedrooms & bathrooms
- Bedrooms: 4
- Bathrooms: 4
- Full bathrooms: 4
Primary bedroom
- Features: Closet Cabinetry, En Suite Bathroom, Sitting Area in Primary
- Level: First
- Dimensions: 20 x 16
Bedroom
- Features: Split Bedrooms, Walk-In Closet(s)
- Level: First
- Dimensions: 17 x 15
Bedroom
- Features: Closet Cabinetry, En Suite Bathroom, Split Bedrooms, Walk-In Closet(s)
- Level: Second
- Dimensions: 12 x 14
Bedroom
- Features: Closet Cabinetry, En Suite Bathroom, Split Bedrooms, Walk-In Closet(s)
- Level: Second
- Dimensions: 13 x 15
Primary bathroom
- Features: Built-in Features, Dual Sinks, Double Vanity, En Suite Bathroom, Garden Tub/Roman Tub, Linen Closet, Stone Counters, Separate Shower
- Level: First
- Dimensions: 19 x 15
Dining room
- Level: First
- Dimensions: 17 x 15
Other
- Features: Built-in Features, Stone Counters
- Level: First
- Dimensions: 10 x 9
Other
- Features: Built-in Features, En Suite Bathroom, Stone Counters
- Level: Second
- Dimensions: 8 x 8
Other
- Features: Built-in Features, En Suite Bathroom, Stone Counters
- Level: Second
- Dimensions: 11 x 9
Kitchen
- Features: Breakfast Bar, Built-in Features, Butler's Pantry, Eat-in Kitchen, Kitchen Island, Stone Counters, Walk-In Pantry
- Level: First
- Dimensions: 16 x 15
Living room
- Features: Fireplace
- Level: First
- Dimensions: 22 x 22
Living room
- Level: Second
- Dimensions: 24 x 18
Office
- Level: First
- Dimensions: 12 x 13
Utility room
- Features: Built-in Features, Utility Room, Utility Sink
- Level: First
- Dimensions: 13 x 9
Heating
- Central, Natural Gas, Zoned
Cooling
- Central Air, Electric, Zoned
Appliances
- Included: Some Gas Appliances, Built-In Refrigerator, Dishwasher, Disposal, Microwave, Plumbed For Gas
- Laundry: Washer Hookup, Electric Dryer Hookup, Laundry in Utility Room
Features
- Built-in Features, Decorative/Designer Lighting Fixtures, Double Vanity, Eat-in Kitchen, High Speed Internet, Kitchen Island, Loft, Open Floorplan, Cable TV, Walk-In Closet(s), Wired for Sound
- Flooring: Carpet, Hardwood, Tile
- Has basement: No
- Number of fireplaces: 1
- Fireplace features: Gas, Gas Log, Gas Starter, Living Room
Interior area
- Total interior livable area: 4,175 sqft
Property
Parking
- Total spaces: 3
- Parking features: Garage, Golf Cart Garage, Garage Door Opener, Inside Entrance, Kitchen Level, Oversized, Garage Faces Rear
- Attached garage spaces: 3
Features
- Levels: Two
- Stories: 2
- Patio & porch: Covered
- Exterior features: Outdoor Living Area, Rain Gutters
- Pool features: None
- Fencing: Wood
Lot
- Size: 0.31 Acres
- Features: Back Yard, Interior Lot, Lawn, Landscaped, Many Trees, Sprinkler System
Details
- Parcel number: 000000
Construction
Type & style
- Home type: SingleFamily
- Architectural style: Traditional,Detached
- Property subtype: Single Family Residence
Materials
- Brick
- Foundation: Slab
- Roof: Metal
Condition
- New construction: Yes
- Year built: 2023
Utilities & green energy
- Sewer: Public Sewer
- Water: Public
- Utilities for property: Electricity Available, Natural Gas Available, Phone Available, Sewer Available, Separate Meters, Water Available, Cable Available
Community & HOA
Community
- Features: Curbs
- Security: Carbon Monoxide Detector(s), Smoke Detector(s)
- Subdivision: Westcliff
HOA
- Has HOA: No
Location
- Region: Fort Worth
Financial & listing details
- Tax assessed value: $1,798,530
- Annual tax amount: $34,237
- Date on market: 8/14/2023
- Cumulative days on market: 226 days
- Listing terms: Cash,Conventional
- Exclusions: Minerals
- Electric utility on property: Yes
Price history
| Date | Event | Price |
|---|---|---|
| 7/3/2024 | Sold | -- |
Source: NTREIS #20396503 Report a problem | ||
| 3/31/2024 | Pending sale | $1,849,000$443/sqft |
Source: NTREIS #20396503 Report a problem | ||
| 8/14/2023 | Listed for sale | $1,849,000+236.2%$443/sqft |
Source: NTREIS #20396503 Report a problem | ||
| 7/21/2023 | Listing removed | -- |
Source: NTREIS #20337368 Report a problem | ||
| 5/24/2023 | Listed for sale | $550,000$132/sqft |
Source: NTREIS #20337368 Report a problem | ||
Public tax history
| Year | Property taxes | Tax assessment |
|---|---|---|
| 2025 | $34,237 +43.1% | $1,798,530 +68.6% |
| 2024 | $23,931 | $1,066,509 |
Find assessor info on the county website
Neighborhood: Foster Park
Nearby homes
- $1,528,0003 bd1 ba2.3k sqft4228 Norwich Dr, Fort Worth, TX 76109Off Market
- $1,419,8004 bd3 ba4k sqft4212 Norwich Dr, Fort Worth, TX 76109Off Market
- $--4 bd4 ba3.6k sqft4213 Norwich Dr, Fort Worth, TX 76109Sold
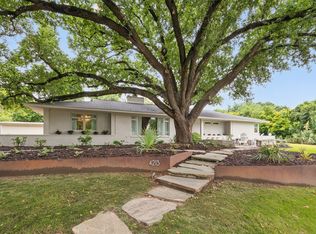
- $1,624,6004 bd4 ba3.8k sqft4140 Ranier Ct, Fort Worth, TX 76109Off Market
- $859,6003 bd3 ba2.5k sqft3882 Lambert Ave, Fort Worth, TX 76109Off Market
- $826,0003 bd2 ba2.2k sqft4200 Ranier Ct, Fort Worth, TX 76109Off Market
- $1,247,1003 bd2 ba2.7k sqft4128 Ranier Ct, Fort Worth, TX 76109Off Market
- $--4 bd4 ba3.2k sqft4209 Westmont Ct, Fort Worth, TX 76109Sold
Nearby schools
GreatSchools rating
- 10/10Overton Park Elementary SchoolGrades: PK-5Distance: 1 mi
- 6/10McLean Middle SchoolGrades: 6-8Distance: 0.9 mi
- 5/10Paschal High SchoolGrades: 9-12Distance: 2.1 mi
Schools provided by the listing agent
- Elementary: Overton Park
- Middle: Mclean
- High: Paschal
- District: Fort Worth ISD
Source: NTREIS. This data may not be complete. We recommend contacting the local school district to confirm school assignments for this home.
Get a cash offer in 3 minutes
Find out how much your home could sell for in as little as 3 minutes with a no-obligation cash offer.
Estimated market value
$1,979,600
Get a cash offer in 3 minutes
Find out how much your home could sell for in as little as 3 minutes with a no-obligation cash offer.
Estimated market value
$1,979,600
- Texas
- Tarrant County
- Fort Worth
- 76109
- Foster Park
- 4220 Norwich Dr
Nearby cities
Nearby neighborhoods
Nearby zip codes
Other Fort Worth Topics
