Skip main navigation
Sold for $369,000
  • $369,000

    4220 Riverwood Dr, New Port Richey, FL 34653

    3beds
    1,750sqft
    Single Family Residence
    Built in 1981
    7,500 Square Feet Lot
    $364,800 Zestimate®
    $211/sqft
    $2,451 Estimated rent

    Home value

    $364,800

    $328,000 - $405,000

    $2,451/mo

    Zestimate® history
    Loading
    Loading...

    Owner options

    List your home for rent

    $2,451/mo

    Rent Zestimate®

    Find your next renter with Zillow Rental Manager. Plus, with online applications, you can quickly screen prospective tenants – for free.

    Learn more

    $2,451/mo

    Rent Zestimate®

    Refinance and save

    $2,533/mo

    Est. payment

    Refinancing to a lower rate could help reduce your monthly payments and save thousands over the life of the loan.

    See today's rates

    $2,533/mo

    Est. payment

    Explore your selling options

    Work with a Zillow partner agent

    Leverage their expertise and Zillow's premium Showcase listings to get your home seen by more buyers.

    Get started

    List with your own agent

    Get your home in front of millions of buyers by listing it on Zillow.

    Learn how to do it

    Sell it yourself

    Take full control of how buyers see your home on Zillow by listing For Sale by Owner (FSBO).

    List your home

    What's special

    Private poolBreakfast barGranite countertopsLarge family roomFenced in yardPrimary california closetUtility sink
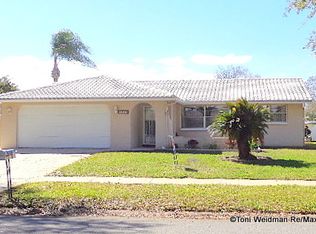
    Stunning 3/2 home with Fenced in yard and a Private pool. This impeccably Maintained residence features two to three bedrooms and boasts a private fenced in back yard ensuing a tranquil retreat with a low Maintenance backyard, shed is also included. Enjoy cooking with ease with your granite countertops and stainless-steel appliances, Breakfast bar, and pantry the design is both functional and elegant. The convenient laundry room has a one-year-old washer and dryer that are included, along with a utility sink for enhanced practicality. The large family room opens directly to your back yard oasis. The living room has a real wood burning stone fireplace for the cooler weather. The primary bedroom is a good size, and the primary California closet has a lot of storage and clothing space. With Numerous updates and finishes throughout, this home is ready to move in and enjoy. roof is 2022 a/c 2018 pool was installed in 2011. This home is situated close to hospitals, restaurants, and shopping offering convenience for daily living.

    Zillow last checked:

    Listing updated:

    Listing Provided by:

    Bill Merritt, PA 802-734-1661,

    RE/MAX MARKETING SPECIALISTS 352-686-0540

    Bought with:

    Caleb Homer, 3519541

    INSPIRED REALTY, LLC

    Source: Stellar MLS,MLS#: W7877504MLS LogoOriginating MLS: West Pasco

    Facts & features

    Interior

    Bedrooms & bathrooms
    • Bedrooms: 3
    • Bathrooms: 2
    • Full bathrooms: 2
    Primary bedroom
    • Features: En Suite Bathroom, Walk-In Closet(s)
    • Level: First
    • Area: 154 Square Feet
    • Dimensions: 11x14
    Bedroom 2
    • Features: Dual Closets
    • Level: First
    • Area: 144 Square Feet
    • Dimensions: 12x12
    Bathroom 1
    • Features: Linen Closet
    • Level: First
    • Area: 45 Square Feet
    • Dimensions: 9x5
    Dinette
    • Features: No Closet
    • Level: First
    • Area: 220 Square Feet
    • Dimensions: 11x20
    Dining room
    • Features: No Closet
    • Level: First
    • Area: 143 Square Feet
    • Dimensions: 13x11
    Family room
    • Features: No Closet
    • Level: First
    • Area: 209 Square Feet
    • Dimensions: 19x11
    Kitchen
    • Level: First
    • Area: 143 Square Feet
    • Dimensions: 11x13
    Living room
    • Features: Coat Closet
    • Level: First
    • Area: 300 Square Feet
    • Dimensions: 20x15
    Heating
    • Electric
    Cooling
    • Central Air
    Appliances
    • Included: Dishwasher, Dryer, Microwave, Range, Refrigerator, Washer
    • Laundry: Inside
    Features
    • Cathedral Ceiling(s), Ceiling Fan(s), Kitchen/Family Room Combo, L Dining, Solid Surface Counters, Split Bedroom
    • Flooring: Ceramic Tile
    • Has fireplace: Yes
    • Fireplace features: Living Room, Stone, Wood Burning
    Interior area
    • Total structure area: 1,750
    • Total interior livable area: 1,750 sqft

    Property

    Parking
    • Total spaces: 2
    • Parking features: Garage - Attached
    • Attached garage spaces: 2
    Features
    • Levels: One
    • Stories: 1
    • Exterior features: Sidewalk
    • Has private pool: Yes
    • Pool features: In Ground
    • Has view: Yes
    • View description: Pool
    Lot
    • Size: 7,500 sqft
    • Features: Landscaped
    Details
    • Additional structures: Shed(s)
    • Parcel number: 162614005.0000.00049.0
    • Zoning: R3
    • Special conditions: None

    Construction

    Type & style
    • Home type: SingleFamily
    • Property subtype: Single Family Residence
    Materials
    • Block, Concrete, Stucco
    • Foundation: Block
    • Roof: Shingle
    Condition
    • Completed
    • New construction: No
    • Year built: 1981

    Utilities & green energy

    • Sewer: Public Sewer
    • Water: Public
    • Utilities for property: Cable Available, Electricity Available

    Community & neighborhood

    Location
    • Region: New Port Richey
    • Subdivision: WOOD TRAIL VILLAGE

    HOA & financial

    HOA
    • Has HOA: No
    Other fees
    • Pet fee: $0 monthly
    Other financial information
    • Total actual rent: 0

    Other

    Other facts
    • Listing terms: Cash,Conventional,FHA,VA Loan
    • Ownership: Fee Simple
    • Road surface type: Asphalt

    Price history

    DateEventPrice
    9/23/2025Sold$369,000-7.5%$211/sqft
    Source: Stellar MLS #W7877504 Report a problem
    8/6/2025Pending sale$399,000$228/sqft
    Source: Stellar MLS #W7877504 Report a problem
    7/25/2025Listed for sale$399,000+115.8%$228/sqft
    Source: Stellar MLS #W7877504 Report a problem
    7/27/2005Sold$184,900+168%$106/sqft
    Source: Public Record Report a problem
    6/11/1996Sold$69,000-6.1%$39/sqft
    Source: Public Record Report a problem
    5/20/1994Sold$73,500$42/sqft
    Source: Public Record Report a problem

    Public tax history

    YearProperty taxesTax assessment
    2024$1,679 +4.4%$125,410
    2023$1,608 +11.9%$125,410 +3%
    2022$1,437 +2.7%$121,760 +6.1%
    2021$1,400 +2.5%$114,780 +1.4%
    2020$1,365 +2.4%$113,200 +2.3%
    2019$1,333 $110,660 +1.9%
    2018$1,333 +2.5%$108,598
    2017$1,301 +0.9%$108,598 +4.2%
    2016$1,289 +3.5%$104,176 +0.7%
    2015$1,246 +3.2%$103,452 -8.3%
    2014$1,208 $112,864 +11.6%
    2013-- $101,114 0%
    2012-- $101,122 +2.7%
    2011-- $98,477 -0.2%
    2010-- $98,709 -11%
    2009-- $110,868 -29%
    2008-- $156,234 -5.1%
    2007-- $164,681 +4.9%
    2006-- $157,012 +23.5%
    2005-- $127,167 +16.5%
    2004-- $109,143 +12.7%
    2003-- $96,812 +13.7%
    2002-- $85,132 +16.9%
    2000-- $72,845
    1999-- $72,845

    Find assessor info on the county website

    Neighborhood: 34653

    Nearby schools

    GreatSchools rating
    Schools provided by the listing agent
    • Elementary: Deer Park Elementary-PO
    • Middle: River Ridge Middle-PO
    • High: Ridgewood High School-PO

    Source: Stellar MLS. This data may not be complete. We recommend contacting the local school district to confirm school assignments for this home.

    Get a cash offer in 3 minutes
    Find out how much your home could sell for in as little as 3 minutes with a no-obligation cash offer.
    Estimated market value
    $364,800
    Get a cash offer in 3 minutes
    Find out how much your home could sell for in as little as 3 minutes with a no-obligation cash offer.
    Estimated market value
    $364,800