Skip main navigation
Sold for $305,000
  • $305,000

    4236 Riverwood Dr, New Port Richey, FL 34653

    2beds
    1,328sqft
    Single Family Residence
    Built in 1980
    7,500 Square Feet Lot
    $303,900 Zestimate®
    $230/sqft
    $1,737 Estimated rent

    Home value

    $303,900

    $280,000 - $331,000

    $1,737/mo

    Zestimate® history
    Loading
    Loading...

    Owner options

    List your home for rent

    $1,737/mo

    Rent Zestimate®

    Find your next renter with Zillow Rental Manager. Plus, with online applications, you can quickly screen prospective tenants – for free.

    Learn more

    $1,737/mo

    Rent Zestimate®

    Refinance and save

    $2,096/mo

    Est. payment

    Refinancing to a lower rate could help reduce your monthly payments and save thousands over the life of the loan.

    See today's rates

    $2,096/mo

    Est. payment

    Explore your selling options

    Work with a Zillow partner agent

    Leverage their expertise and Zillow's premium Showcase listings to get your home seen by more buyers.

    Get started

    List with your own agent

    Get your home in front of millions of buyers by listing it on Zillow.

    Learn how to do it

    Sell it yourself

    Take full control of how buyers see your home on Zillow by listing For Sale by Owner (FSBO).

    List your home

    What's special

    Fully renovated primary bathGarage doorBrand new shingle roofCeramic wood-look plank tileAttractive govee exterior lightingSplit bedroom layoutImpact windows
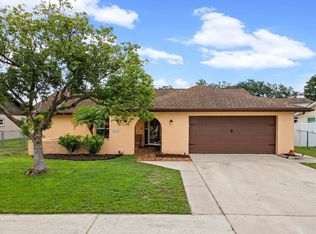
    Located in the HIGHLY SOUGHT AFTER NEIGHBORHOOD of WOOD TRAIL VILLAGE, on a QUIET STREET WITH MINIMAL THROUGH TRAFFIC, this BLOCK CONSTRUCTION, NON-FLOOD ZONE, UPDATED & MOVE-IN READY, WELL-MAINTAINED SINGLE FAMILY HOME is ready for its new owner…YOU! Enter into FUNCTIONAL, OPEN PLAN kitchen, living and dining areas, which along with the SPLIT BEDROOM LAYOUT offers the perfect space for all. BRIGHT, NATURAL LIGHT throughout, with morning sun on the back lanai, gorgeous sunset skies to enjoy on the front patio and ATTRACTIVE GOVEE EXTERIOR LIGHTING to welcome you home after dark. PROPERTY AGES & STAGES (truly…move-in ready!) Brand new shingle roof (2025), fully renovated primary bath (2025), water heater (2025), garage door (2024), impact windows, living room slider, side garage door and lanai door to bath (all 2023), consistent ceramic wood-look plank tile throughout the home (2018), electric panel (2018), HVAC (2010). Stainless steel kitchen appliances include dishwasher (2025), range (2024), disposal (2023), refrigerator and microwave (2015). Superb location with EASY MAIN THOROUGHFARE ACCESS to…well everything! Shops, restaurants, parks, sports and recreation, airports, healthcare facilities, local markets, cultural events…and more! OPTIONAL $30 ANNUAL membership in Wood Trail Village HOA. Be sure to VIEW THE 3D TOUR link for an immediate walk through experience, schedule your in person visit and make this very special home…YOURS!!

    Zillow last checked:

    Listing updated:

    Listing Provided by:

    Heloise Povey 727-515-1418,

    COASTAL PROPERTIES GROUP INTERNATIONAL 727-493-1555

    Bought with:

    Sharlene Woodis, 3054883

    LPT REALTY, LLC

    Source: Stellar MLS,MLS#: TB8433979MLS LogoOriginating MLS: Suncoast Tampa

    Facts & features

    Interior

    Bedrooms & bathrooms
    • Bedrooms: 2
    • Bathrooms: 2
    • Full bathrooms: 2
    Primary bedroom
    • Features: Ceiling Fan(s), En Suite Bathroom, Built-in Closet
    • Level: First
    • Area: 195 Square Feet
    • Dimensions: 13x15
    Bedroom 2
    • Features: Ceiling Fan(s), Walk-In Closet(s)
    • Level: First
    • Area: 140 Square Feet
    • Dimensions: 10x14
    Balcony porch lanai
    • Level: First
    • Area: 220 Square Feet
    • Dimensions: 20x11
    Dinette
    • Level: First
    • Area: 88 Square Feet
    • Dimensions: 8x11
    Family room
    • Level: First
    • Area: 168 Square Feet
    • Dimensions: 14x12
    Kitchen
    • Level: First
    • Area: 99 Square Feet
    • Dimensions: 9x11
    Living room
    • Level: First
    • Area: 299 Square Feet
    • Dimensions: 23x13
    Heating
    • Central
    Cooling
    • Central Air
    Appliances
    • Included: Dishwasher, Disposal, Dryer, Electric Water Heater, Microwave, Range, Refrigerator, Washer
    • Laundry: In Garage
    Features
    • Open Floorplan, Primary Bedroom Main Floor, Stone Counters
    • Flooring: Ceramic Tile
    • Doors: Sliding Doors
    • Windows: Blinds, Storm Window(s), Window Treatments, Hurricane Shutters/Windows
    • Has fireplace: No
    Interior area
    • Total structure area: 2,168
    • Total interior livable area: 1,328 sqft

    Property

    Parking
    • Total spaces: 2
    • Parking features: Garage - Attached
    • Attached garage spaces: 2
    • Details: Garage Dimensions: 20x22
    Features
    • Levels: One
    • Stories: 1
    • Patio & porch: Covered, Patio, Screened
    • Exterior features: Irrigation System, Rain Gutters, Sidewalk
    • Fencing: Vinyl,Wood
    Lot
    • Size: 7,500 sqft
    • Features: In County, Near Public Transit, Sidewalk
    Details
    • Parcel number: 1426160050000000470
    • Zoning: R3
    • Special conditions: None

    Construction

    Type & style
    • Home type: SingleFamily
    • Architectural style: Ranch
    • Property subtype: Single Family Residence
    Materials
    • Block, Stucco
    • Foundation: Slab
    • Roof: Shingle
    Condition
    • New construction: No
    • Year built: 1980

    Utilities & green energy

    • Sewer: Public Sewer
    • Water: Public
    • Utilities for property: Public

    Community & neighborhood

    Security
    • Security features: Smoke Detector(s)
    Location
    • Region: New Port Richey
    • Subdivision: WOOD TRAIL VILLAGE

    HOA & financial

    HOA
    • Has HOA: Yes
    Other fees
    • Pet fee: $0 monthly
    Other financial information
    • Total actual rent: 0

    Other

    Other facts
    • Listing terms: Cash,Conventional
    • Ownership: Fee Simple
    • Road surface type: Concrete

    Price history

    DateEventPrice
    3/27/2026Sold$305,000-4.1%$230/sqft
    Source: Stellar MLS #TB8433979 Report a problem
    2/13/2026Pending sale$318,000$239/sqft
    Source: Stellar MLS #TB8433979 Report a problem
    10/19/2025Price change$318,000-3.6%$239/sqft
    Source: Stellar MLS #TB8433979 Report a problem
    10/4/2025Listed for sale$330,000+120.1%$248/sqft
    Source: Stellar MLS #TB8433979 Report a problem
    4/2/2018Sold$149,900-3.2%$113/sqft
    Source: Public Record Report a problem
    1/11/2018Listed for sale$154,900+54.9%$117/sqft
    Source: UNIQUE PROPERTIES #W7636833 Report a problem
    5/24/2013Sold$100,000-9%$75/sqft
    Source: Public Record Report a problem
    3/29/2013Listed for sale$109,900$83/sqft
    Source: Future Home Realty #U7577249 Report a problem

    Public tax history

    YearProperty taxesTax assessment
    2024$1,990 +4.2%$143,760
    2023$1,910 +11.6%$143,760 +2.9%
    2022$1,711 +2.4%$139,655 +6%
    2021$1,671 +2.3%$131,804 +1.3%
    2020$1,634 -26.6%$130,049 +3.6%
    2019$2,227 +41.6%$125,537 +37.2%
    2018$1,573 +53.5%$91,532
    2017$1,024 +1.1%$91,532 +4.2%
    2016$1,014 +4.7%$87,805 +0.7%
    2015$968 +3.3%$87,195 +0.8%
    2014$937 $86,503 +12.6%
    2013-- $76,801 -0.3%
    2012-- $77,049 -8%
    2011-- $83,752 +57.3%
    2010-- $53,235 -11%
    2009-- $59,813 -55.1%
    2008-- $133,113 -4.7%
    2007-- $139,686 +3.1%
    2006-- $135,476 +22.8%
    2005-- $110,289 +18%
    2004-- $93,464 +14%
    2003-- $82,013 +6.6%
    2002-- $76,925 +16.4%
    2000-- $66,069
    1999-- $66,069

    Find assessor info on the county website

    Neighborhood: 34653

    Nearby schools

    GreatSchools rating
    Schools provided by the listing agent
    • Elementary: Deer Park Elementary-PO
    • Middle: River Ridge Middle-PO
    • High: River Ridge High-PO

    Source: Stellar MLS. This data may not be complete. We recommend contacting the local school district to confirm school assignments for this home.

    Get a cash offer in 3 minutes
    Find out how much your home could sell for in as little as 3 minutes with a no-obligation cash offer.
    Estimated market value
    $303,900
    Get a cash offer in 3 minutes
    Find out how much your home could sell for in as little as 3 minutes with a no-obligation cash offer.
    Estimated market value
    $303,900