Welcome to your dream home! This brand-new 3-bedroom, 2-bathroom residence perfectly blends modern design with timeless elegance, offering a comfortable and luxurious living experience. The open floor plan seamlessly connects the kitchen, breakfast nook, and living room, making it ideal for both everyday living and entertaining. You'll notice the attention to details throughout, with cased windows in the main living area and crown molding in the living and kitchen. The heart of the home is the modern kitchen, equipped with stainless steel appliances, sleek countertops, and upgraded hardware. Each of the three bedrooms is designed with comfort in mind, featuring large windows that flood the rooms with natural light. The primary suite boasts a walk-in closet and an en-suite bathroom, creating a private oasis. Step outside to a beautifully landscaped yard, the covered patio provides a great space for alfresco dining or enjoying a quiet evening. Schedule your tour today!
Sold
Price Unknown
4220 Toledo Bend Dr, Bossier City, LA 71111
3beds
1,297sqft
Single Family Residence
Built in 2024
6,098 Square Feet Lot
$258,900 Zestimate®
$--/sqft
$1,939 Estimated rent
Home value
$258,900
$246,000 - $272,000
$1,939/mo
Zestimate® history
Owner options
List your home for rent
$1,939/mo
Rent Zestimate®
Find your next renter with Zillow Rental Manager. Plus, with online applications, you can quickly screen prospective tenants – for free.
$1,939/mo
Rent Zestimate®
Refinance and save
$374/mo
Est. payment
Refinancing to a lower rate could help reduce your monthly payments and save thousands over the life of the loan.
$374/mo
Est. payment
Explore your selling options
Work with a Zillow partner agent
Leverage their expertise and Zillow's premium Showcase listings to get your home seen by more buyers.
Get startedList with your own agent
Get your home in front of millions of buyers by listing it on Zillow.
Learn how to do itSell it yourself
Take full control of how buyers see your home on Zillow by listing For Sale by Owner (FSBO).
List your homeWhat's special
Open floor planLuxurious living experienceModern designStainless steel appliancesUpgraded hardwareModern kitchenTimeless elegance
Zillow last checked:
Listing updated:
Listed by:
Tammi Montgomery 0995682171 318-752-2700,
RE/MAX Real Estate Services 318-752-2700
Bought with:
Stacey Thomas
Coldwell Banker Apex, REALTORS
Source: NTREIS,MLS#: 20639543
Facts & features
Interior
Bedrooms & bathrooms
- Bedrooms: 3
- Bathrooms: 2
- Full bathrooms: 2
Primary bedroom
- Features: Dual Sinks, En Suite Bathroom, Garden Tub/Roman Tub, Separate Shower, Walk-In Closet(s)
- Level: First
Kitchen
- Features: Built-in Features, Eat-in Kitchen, Granite Counters, Pantry
- Level: First
Living room
- Level: First
Heating
- Central
Cooling
- Central Air
Appliances
- Included: Dishwasher, Gas Range, Microwave
- Laundry: Laundry in Utility Room
Features
- Decorative/Designer Lighting Fixtures, Eat-in Kitchen, High Speed Internet, Open Floorplan, Cable TV
- Flooring: Carpet, Ceramic Tile
- Has basement: No
- Has fireplace: No
Interior area
- Total interior livable area: 1,297 sqft
Property
Parking
- Total spaces: 2
- Parking features: Garage
- Attached garage spaces: 2
Features
- Levels: One
- Stories: 1
- Patio & porch: Covered
- Pool features: None
Lot
- Size: 6,098 Square Feet
- Features: Subdivision
Details
- Parcel number: 207681
Construction
Type & style
- Home type: SingleFamily
- Architectural style: Detached
- Property subtype: Single Family Residence
Materials
- Brick
- Foundation: Slab
- Roof: Shingle
Condition
- Year built: 2024
Utilities & green energy
- Sewer: Public Sewer
- Water: Public
- Utilities for property: Sewer Available, Water Available, Cable Available
Community & HOA
Community
- Subdivision: Legacy
HOA
- Has HOA: Yes
- Services included: Association Management
- HOA fee: $374 annually
- HOA name: Legacy
- HOA phone: 000-0000
Location
- Region: Bossier City
Financial & listing details
- Tax assessed value: $217,290
- Annual tax amount: $1,775
- Date on market: 6/7/2024
- Cumulative days on market: 1 day
Price history
| Date | Event | Price |
|---|---|---|
| 7/5/2024 | Sold | -- |
Source: NTREIS #20639543 Report a problem | ||
| 6/9/2024 | Pending sale | $258,510$199/sqft |
Source: NTREIS #20639543 Report a problem | ||
| 6/7/2024 | Listed for sale | $258,510$199/sqft |
Source: NTREIS #20639543 Report a problem | ||
Public tax history
| Year | Property taxes | Tax assessment |
|---|---|---|
| 2025 | $1,775 +858.1% | $21,729 +1348.6% |
| 2024 | $185 +6944.1% | $1,500 +7400% |
| 2023 | $3 | $20 |
Find assessor info on the county website
Neighborhood: 71111
Nearby homes
- $284,5003 bd2 ba1.5k sqft4218 Toledo Bend Dr, Bossier City, LA 71111Off Market

- $--3 bd2 ba1.2k sqft4223 Toledo Bend Dr, Bossier City, LA 71111Sold
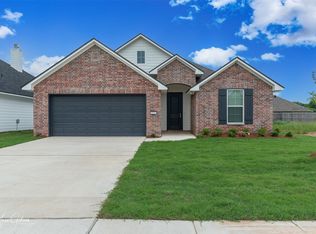
- $--3 bd2 ba1.2k sqft4219 Toledo Bend Dr, Bossier City, LA 71111Sold

- $--3 bd2 ba1.5k sqft4217 Toledo Bend Dr, Bossier City, LA 71111Sold
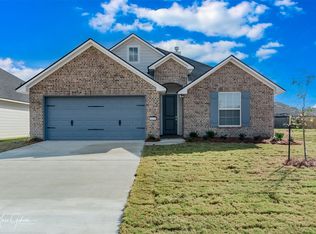
- $--3 bd2 ba1.5k sqft4222 Toledo Bend Dr, Bossier City, LA 71111Sold
- $--3 bd2 ba1.3k sqft4216 Toledo Bend Dr, Bossier City, LA 71111Sold
- $--3 bd2 ba1.3k sqft4208 Toledo Bend Dr, Bossier City, LA 71111Sold
- $--3 bd2 ba1.1k sqft4194 Grassy Lake Dr, Bossier City, LA 71111Sold
Nearby schools
GreatSchools rating
- 10/10Legacy Elementary SchoolGrades: K-4Distance: 1.1 mi
- 9/10Benton High SchoolGrades: 8-12Distance: 1.4 mi
- 7/10Benton Intermediate SchoolGrades: 5-6Distance: 3.3 mi
Schools provided by the listing agent
- Elementary: Bossier ISD schools
- Middle: Bossier ISD schools
- High: Bossier ISD schools
- District: Bossier PSB
Source: NTREIS. This data may not be complete. We recommend contacting the local school district to confirm school assignments for this home.
Sell for more on Zillow
Get a Zillow Showcase℠ listing at no additional cost and you could sell for .
$258,900
2% more
+$5,178
With Zillow Showcase(estimated)
$264,078
- Louisiana
- Bossier Parish
- Bossier City
- 71111
- 4220 Toledo Bend Dr
Nearby cities
Nearby zip codes
Other Bossier City Topics
