Skip main navigation
Sold
  • $510,000

    4221 Basswood Dr, Danville, IN 46122

    5beds
    4,875sqft
    Residential, Single Family Residence
    Built in 2020
    0.27 Acres Lot
    $511,800 Zestimate®
    $105/sqft
    $4,074 Estimated rent

    Home value

    $511,800

    $486,000 - $543,000

    $4,074/mo

    Zestimate® history
    Loading
    Loading...

    Owner options

    List your home for rent

    $4,074/mo

    Rent Zestimate®

    Find your next renter with Zillow Rental Manager. Plus, with online applications, you can quickly screen prospective tenants – for free.

    Learn more

    $4,074/mo

    Rent Zestimate®

    Refinance and save

    $3,886/mo

    Est. payment

    Refinancing to a lower rate could help reduce your monthly payments and save thousands over the life of the loan.

    See today's rates

    $3,886/mo

    Est. payment

    Explore your selling options

    Work with a Zillow partner agent

    Leverage their expertise and Zillow's premium Showcase listings to get your home seen by more buyers.

    Get started

    List with your own agent

    Get your home in front of millions of buyers by listing it on Zillow.

    Learn how to do it

    Sell it yourself

    Take full control of how buyers see your home on Zillow by listing For Sale by Owner (FSBO).

    List your home

    What's special

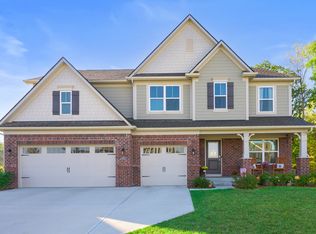
    Second upstairs bedroom suiteHuge master closetHuge entry foyerFull brick wrapGourmet kitchen
    BEAUTIFUL WELL MAINAINED better than new 2020 Built home!! OVER 3200 squ foot PLUS FULL WALK OUT DAYLIGHT BASEMENT ON A PRIVATE FENCED IN WOOD LOT. BEAUTIFUL COVERED PORCH LOOKING OUT OVER YOUR PRIVATE FOREST!! FULL BRICK WRAP, CONCRETE SIDING, HUGE OVERSIZED 3 CAR GARAGE. ENTER OFF OF COVERED FRONT PORCH TO A HUGE ENTRY FOYER, PRIVATE STUDY TO THE RIGHT W/BUILT IN DOORS, ENTER INTO HUGE OPEN GREAT ROOM/KITCHEN AREA W/STUNNING VIEWS OF BACK YARD. GOURMET KITCHEN FEATURES STACKED MICROWAVE/OVEN COMB, GAS STOVE w/OVEN, REFRIGERATOR ALL STAINLESS, HUGE CENTER ISLAND W/QUARTZ COUNTER TOPS, HUGE ENTERTAINERS BUFFET W/ANOTHER PANTRY, HUGE SLIDERS TO COVERED PATIO. GREAT ROOM HAS GAS FIRE PLACE, BUILT IN KNOOKs, MUDROOM HAS BENCH BUILT IN, FIRST FLOOR bedroom suite has full bath and is HUGE.. UPSTAIRS opens to GIGANTIC bonus room, HUGE MASTER BEDROOM SUITE w/TRAY CEILING DOUBLE SINKS ROMAN SHOWER W/FRAMELESS GLASS doors and bench, beautiful tile. HUGE MASTER CLOSET. SECOND UPSTAIRS Bedroom suite, plus a Jack n jill comb double bedroom suite. THIS BASEMENT IS FULL, TONS OF DAYLIGHT WINDOWS AND SLIDER TO BACK YARD. MASSIVE WATER purification system stays. FULL BATH RUFFIN as well in basement . THIS HOME IS AN UNBELIEVABLE value in AVON w/AVON SCHOOLS, CLOSE TO SHOPPING ..COMMUNITY POOL IS AROUND THE CORNER OR JUST A WALK THRU THE WOODS. MUST-SEE HOME!

    Zillow last checked:

    Listing updated:

    Listed by:

    Marty Wagner 317-402-4002,

    F.C. Tucker Company

    Bought with:

    Mamadou Gueye

    Trueblood Real Estate

    Source: MIBOR as distributed by MLS GRID,MLS#: 22103438MLS Logo

    Facts & features

    Interior

    Bedrooms & bathrooms
    • Bedrooms: 5
    • Bathrooms: 5
    • Full bathrooms: 4
    • 1/2 bathrooms: 1
    • Main level bathrooms: 2
    • Main level bedrooms: 1
    Primary bedroom
    • Level: Upper
    • Area: 280 Square Feet
    • Dimensions: 14x20
    Bedroom 2
    • Level: Main
    • Area: 144 Square Feet
    • Dimensions: 12x12
    Bedroom 3
    • Level: Upper
    • Area: 168 Square Feet
    • Dimensions: 12x14
    Bedroom 4
    • Level: Upper
    • Area: 156 Square Feet
    • Dimensions: 12x13
    Bedroom 5
    • Level: Upper
    • Area: 132 Square Feet
    • Dimensions: 12x11
    Bonus room
    • Level: Upper
    • Area: 280 Square Feet
    • Dimensions: 14x20
    Dining room
    • Level: Main
    • Area: 144 Square Feet
    • Dimensions: 12x12
    Kitchen
    • Level: Main
    • Area: 204 Square Feet
    • Dimensions: 17x12
    Laundry
    • Level: Main
    • Area: 80 Square Feet
    • Dimensions: 10x8
    Library
    • Level: Main
    • Area: 168 Square Feet
    • Dimensions: 14x12
    Living room
    • Level: Main
    • Area: 238 Square Feet
    • Dimensions: 17x14
    Heating
    • Forced Air, Natural Gas
    Cooling
    • Central Air
    Appliances
    • Included: Electric Cooktop, Dishwasher, Microwave, Double Oven, Refrigerator, Water Softener Owned
    • Laundry: Laundry Room, Upper Level
    Features
    • Breakfast Bar, High Ceilings, Entrance Foyer, In-Law Floorplan, Pantry, Walk-In Closet(s)
    • Windows: Wood Work Painted
    • Basement: Ceiling - 9+ feet,Daylight,Full,Roughed In,Unfinished,Walk-Out Access
    • Number of fireplaces: 1
    • Fireplace features: Gas Log, Great Room
    Interior area
    • Total structure area: 4,875
    • Total interior livable area: 4,875 sqft
    • Finished area below ground: 0

    Property

    Parking
    • Total spaces: 3
    • Parking features: Attached
    • Attached garage spaces: 3
    • Details: Garage Parking Other(Garage Door Opener)
    Features
    • Levels: Two
    • Stories: 2
    • Patio & porch: Covered, Deck
    • Has view: Yes
    • View description: Forest
    Lot
    • Size: 0.27 Acres
    • Features: Rural - Subdivision, Sidewalks, Storm Sewer, Street Lights, Mature Trees, Wooded
    Details
    • Parcel number: 321005304006000033
    • Horse amenities: None

    Construction

    Type & style
    • Home type: SingleFamily
    • Architectural style: Traditional
    • Property subtype: Residential, Single Family Residence
    Materials
    • Brick, Cement Siding
    • Foundation: Concrete Perimeter
    Condition
    • New construction: No
    • Year built: 2020

    Utilities & green energy

    • Electric: 200+ Amp Service
    • Water: Public
    • Utilities for property: Electricity Connected

    Community & HOA

    Community
    • Subdivision: Four Oaks
    HOA
    • Has HOA: Yes
    • HOA fee: $750 annually
    Location
    • Region: Danville

    Financial & listing details

    • Price per square foot: $105/sqft
    • Tax assessed value: $592,300
    • Annual tax amount: $6,636
    • Date on market: 5/21/2026
    • Cumulative days on market: 5 days
    • Electric utility on property: Yes

    Price history

    DateEventPrice
    6/26/2026Sold$510,000+2%$105/sqft
    Source: MIBOR as distributed by MLS GRID #22103438 Report a problem
    5/25/2026Pending sale$499,900$103/sqft
    Source: MIBOR as distributed by MLS GRID #22103438 Report a problem
    5/21/2026Listed for sale$499,900$103/sqft
    Source: MIBOR as distributed by MLS GRID #22103438 Report a problem

    Public tax history

    YearProperty taxesTax assessment
    2025$6,476 +10.6%$592,300 +4%
    2024$5,853 +2.9%$569,400 +10%
    2023$5,691 +12.7%$517,700 +3.7%
    2022$5,048 $499,000 +13.1%
    2021-- $441,200
    Find assessor info on the county website

    Neighborhood: 46122

    Nearby schools

    GreatSchools rating
    Schools provided by the listing agent
    • High: Avon High School

    Source: MIBOR as distributed by MLS GRID. This data may not be complete. We recommend contacting the local school district to confirm school assignments for this home.

    Get a cash offer in 3 minutes
    Find out how much your home could sell for in as little as 3 minutes with a no-obligation cash offer.
    Estimated market value
    $511,800
    Get a cash offer in 3 minutes
    Find out how much your home could sell for in as little as 3 minutes with a no-obligation cash offer.
    Estimated market value
    $511,800