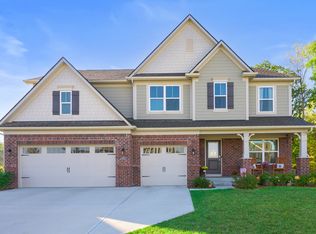
You will fall in love w/ the Everett "B" floor plan that boasts 4BR/2.5 BA + Loft w/ Full BSMT w/ egress windows. Gourmet Kitchen w/ 42" cabinetry, pantry & center island flows to Dining Room w/ expansive nook & elegant Great Rm w/ fireplace. The Owner’s Suite upstairs includes spa-like bath w/ luxury W-I shower, dual sink vanities, private water closet & extra-large W-I closet. Upstairs includes 3 additional BDRMs that offer large closets and a loft area. Notables like Study, family organizers, oversized garage w/ carriage 3rd Car bay add an extra "wow" factor. Nearly 4000 sq ft, provides plenty of rm to make memories. Photos shown may be an artist rendering, model home, or of the same model due to current construction stage.
This property is off market, which means it's not currently listed for sale or rent on Zillow. This may be different from what's available on other websites or public sources.