Midtown’s Best-Kept Secret – A Stunning Loft with History and Style!
Step into a piece of Detroit’s past while enjoying all the perks of modern loft living in this incredible 2-bedroom, 1-bath bi-level condo at the historic Stuber-Stone Lofts. Located in the heart of Midtown, one of the city’s most vibrant and walkable neighborhoods, you’ll have top restaurants, cafés, and entertainment right outside your door.
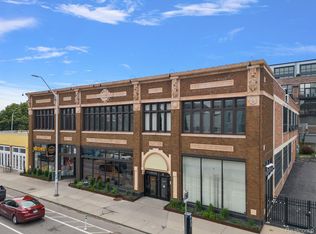
Originally built in 1916, this boutique building was once home to Columbia Motors and Abbott-Detroit Cars, a nod to Detroit’s automotive legacy. Now, it blends its industrial charm with contemporary finishes, creating a truly unique living experience.
This corner unit is flooded with natural light, thanks to its soaring 16-foot ceilings and expansive industrial-style windows. A large skylight brings in even more sunshine during the day and offers a dreamy nighttime view of the stars. The open-concept layout provides incredible flexibility, featuring a spacious 336-square-foot lower-level bedroom (24' x 14'), perfect as a primary suite or additional flex space. Upstairs, the lofted bedroom overlooks the living area, adding to the unit’s open and airy feel. This building is also pet friendly.
You’ll also enjoy one dedicated garage parking space, with a second spot often available in the gated lot. Midtown’s prime location means you’re just steps from Selden Standard, Jolly Pumpkin, City Bird, Third Man Records, and more, plus only minutes from Wayne State University, Little Caesars Arena, Comerica Park, and the Museum District. An added bonus is the potential to take advantage of the NEZ zone tax savings that many homeowners in the area benefit from, which means huge tax savings.
With easy access to the Q-Line and major highways, getting around is a breeze.. Don’t miss this rare chance to own a piece of Detroit’s history—schedule your showing today!
Sold for $355,000
$355,000
4221 Cass Ave APT 1300, Detroit, MI 48201
2beds
1,356sqft
Condominium
Built in 1916
-- sqft lot
$370,200 Zestimate®
$262/sqft
$2,141 Estimated rent
Home value
$370,200
$333,000 - $411,000
$2,141/mo
Zestimate® history
Owner options
List your home for rent
$2,141/mo
Rent Zestimate®
Find your next renter with Zillow Rental Manager. Plus, with online applications, you can quickly screen prospective tenants – for free.
$2,141/mo
Rent Zestimate®
Refinance and save
$3,020/mo
Est. payment
Refinancing to a lower rate could help reduce your monthly payments and save thousands over the life of the loan.
$3,020/mo
Est. payment
Explore your selling options
Work with a Zillow partner agent
Leverage their expertise and Zillow's premium Showcase listings to get your home seen by more buyers.
Get startedList with your own agent
Get your home in front of millions of buyers by listing it on Zillow.
Learn how to do itSell it yourself
Take full control of how buyers see your home on Zillow by listing For Sale by Owner (FSBO).
List your homeWhat's special
Lofted bedroomFlooded with natural lightCorner unitLarge skylightOpen-concept layoutExpansive industrial-style windows
Zillow last checked:
Listing updated:
Listed by:
Jeff Glover 734-259-1100,
KW Professionals,
Davonte Moore 313-204-6806,
KW Professionals
Bought with:
Gordon Libby, 6502321473
Berkshire Hathaway HomeServices The Loft Warehouse
Source: Realcomp II,MLS#: 20250019617
Facts & features
Interior
Bedrooms & bathrooms
- Bedrooms: 2
- Bathrooms: 1
- Full bathrooms: 1
Primary bedroom
- Level: Entry
- Area: 336
- Dimensions: 14 x 24
Bedroom
- Level: Second
- Area: 273
- Dimensions: 13 x 21
Other
- Level: Entry
- Area: 72
- Dimensions: 6 x 12
Dining room
- Level: Entry
- Area: 64
- Dimensions: 8 x 8
Kitchen
- Level: Entry
- Area: 168
- Dimensions: 12 x 14
Living room
- Level: Entry
- Area: 196
- Dimensions: 14 x 14
Heating
- Forced Air, Natural Gas
Cooling
- Ceiling Fans, Central Air
Appliances
- Included: Dishwasher, Free Standing Electric Range, Free Standing Refrigerator, Microwave, Washer Dryer Stacked
- Laundry: In Unit
Features
- High Speed Internet
- Has basement: No
- Has fireplace: No
Interior area
- Total interior livable area: 1,356 sqft
- Finished area above ground: 1,356
Property
Parking
- Total spaces: 6
- Parking features: Assigned 1 Space, Sixor More Car Garage, Attached, Electricityin Garage, Garage Door Opener, Side Entrance
- Attached garage spaces: 6
Features
- Levels: Bi Level
- Entry location: GroundLevelwSteps
- Exterior features: Grounds Maintenance, Lighting
- Pool features: None
Details
- Parcel number: W02I002215S013
- Special conditions: Short Sale No,Standard
Construction
Type & style
- Home type: Condo
- Architectural style: Contemporary,Loft,Split Level
- Property subtype: Condominium
Materials
- Brick, Stone
- Foundation: Slab
- Roof: Rubber
Condition
- New construction: No
- Year built: 1916
- Major remodel year: 2023
Utilities & green energy
- Sewer: Public Sewer, Sewer At Street
- Water: Public, Waterat Street
Community & HOA
Community
- Subdivision: WAYNE COUNTY CONDO PLAN NO 790
HOA
- Has HOA: Yes
- Services included: Insurance, Maintenance Grounds, Maintenance Structure, Sewer, Snow Removal, Trash, Water
- HOA fee: $553 monthly
- HOA phone: 248-681-7883
Location
- Region: Detroit
Financial & listing details
- Price per square foot: $262/sqft
- Tax assessed value: $92,700
- Annual tax amount: $6,882
- Date on market: 4/10/2025
- Cumulative days on market: 7 days
- Listing agreement: Exclusive Right To Sell
- Listing terms: Cash,Conventional
Price history
| Date | Event | Price |
|---|---|---|
| 5/30/2025 | Sold | $355,000-1.4%$262/sqft |
Source:  Realcomp II #20250019617 Report a problem Realcomp II #20250019617 Report a problem | ||
| 4/24/2025 | Pending sale | $359,900$265/sqft |
Source: Realcomp II #20250019617 Report a problem | ||
| 4/10/2025 | Listed for sale | $359,900-4%$265/sqft |
Source: Realcomp II #20250019617 Report a problem | ||
| 8/29/2024 | Listing removed | $375,000$277/sqft |
Source: Realcomp II #20240055311 Report a problem | ||
| 7/30/2024 | Price change | $375,000-5.3%$277/sqft |
Source: Realcomp II #20240055311 Report a problem | ||
| 7/18/2024 | Listed for sale | $396,000$292/sqft |
Source: Realcomp II #20240051865 Report a problem | ||
| 7/18/2024 | Listing removed | -- |
Source: Realcomp II #20240039814 Report a problem | ||
| 6/7/2024 | Listed for sale | $396,000$292/sqft |
Source: Realcomp II #20240039814 Report a problem | ||
| 10/21/2023 | Listing removed | -- |
Source: Realcomp II #20230080393 Report a problem | ||
| 9/23/2023 | Listed for sale | $396,000-3.4%$292/sqft |
Source: Realcomp II #20230080393 Report a problem | ||
| 9/21/2023 | Listing removed | -- |
Source: Realcomp II #20230075902 Report a problem | ||
| 9/7/2023 | Listed for sale | $410,000+10.7%$302/sqft |
Source: Realcomp II #20230075902 Report a problem | ||
| 3/21/2023 | Sold | $370,500+0.1%$273/sqft |
Source: Realcomp II #20230006746 Report a problem | ||
| 3/1/2023 | Pending sale | $370,000$273/sqft |
Source: Realcomp II #20230006746 Report a problem | ||
| 2/3/2023 | Listed for sale | $370,000-9.8%$273/sqft |
Source: Realcomp II #20230006746 Report a problem | ||
| 11/10/2021 | Listing removed | -- |
Source: Zillow Rental Network Premium Report a problem | ||
| 10/5/2021 | Listed for rent | $2,100+2.4%$2/sqft |
Source: Zillow Rental Network Premium Report a problem | ||
| 11/13/2019 | Listing removed | $2,050$2/sqft |
Source: O'Connor Realty Report a problem | ||
| 10/28/2019 | Price change | $2,050-2.4%$2/sqft |
Source: O'Connor Realty Report a problem | ||
| 10/17/2019 | Listed for rent | $2,100$2/sqft |
Source: O'Connor Realty Report a problem | ||
| 7/2/2018 | Listing removed | $410,000$302/sqft |
Source: Real Estate One #218032135 Report a problem | ||
| 5/29/2018 | Pending sale | $410,000$302/sqft |
Source: Real Estate One #218032135 Report a problem | ||
| 5/29/2018 | Listed for sale | $410,000$302/sqft |
Source: Real Estate One #218032135 Report a problem | ||
| 5/29/2018 | Pending sale | $410,000$302/sqft |
Source: Real Estate One #218032135 Report a problem | ||
| 5/18/2018 | Price change | $410,000-2.1%$302/sqft |
Source: Real Estate One #218032135 Report a problem | ||
| 4/20/2018 | Listed for sale | $419,000$309/sqft |
Source: Real Estate One #218032135 Report a problem | ||
Public tax history
Tax history is unavailable.
Neighborhood: Midtown
Nearby homes
- $375,0001 bd1 ba1.2k sqft4221 Cass Ave APT 1100, Detroit, MI 48201Sold
- $365,0002 bd1 ba1.2k sqft4221 Cass Ave APT 600, Detroit, MI 48201Sold

- $455,0002 bd1 ba1.2k sqft4221 Cass Ave APT 300, Detroit, MI 48201Sold

- $329,000-- bd2 ba1.6k sqft4221 Cass Ave #12/1200, Detroit, MI 48201Off Market
- $324,300-- bd2 ba1.1k sqft4221 Cass Ave #10/1000, Detroit, MI 48201Off Market
- $298,300-- bd2 ba1.2k sqft4221 Cass Ave #5/500, Detroit, MI 48201Off Market
- $640,100-- bd-- ba-- sqft4221 Cass Ave #14/1400, Detroit, MI 48201Off Market
- $356,000-- bd2 ba-- sqft4221 Cass Ave, Detroit, MI 48201Off Market
Nearby schools
GreatSchools rating
- 4/10Burton International SchoolGrades: PK-8Distance: 1.1 mi
- 4/10Northwestern High SchoolGrades: 9-12Distance: 2 mi
Get a cash offer in 3 minutes
Find out how much your home could sell for in as little as 3 minutes with a no-obligation cash offer.
Estimated market value
$370,200
Get a cash offer in 3 minutes
Find out how much your home could sell for in as little as 3 minutes with a no-obligation cash offer.
Estimated market value
$370,200
- Michigan
- Wayne County
- Detroit
- 48201
- Midtown
- 4221 Cass Ave Apartment 1300
Nearby cities
Nearby neighborhoods
Nearby zip codes
Other Detroit Topics
