Sexy. Moody. Magnetic. This jaw-dropping bi-level condo in the historic Stuberstone Lofts is the pinnacle of high-style Midtown living. Featuring two spacious bedrooms (one lofted, one private) and a stunning spa-inspired bathroom, this home is pure architectural drama. Soaring 15-ft ceilings, bold dark hues, and dramatic textures create a cinematic atmosphere—anchored by black marble countertops, high-end cabinetry, and rich wood accents. The open floor plan stuns, flooded with natural light from a full wall of oversized windows and a glowing skylight above.
Enter through a showpiece foyer crowned with a sculptural light fixture that casts artful shadows across the walls and a long dramatic hallway leading to the sun drenched living area. The kitchen and living room is a work of art: stunning tile floors throughout, sleek black cabinetry, waterfall marble island, high-end kitchen appliances including a Sub-Zero fridge, Wolf oven, sleek electric cooktop, under counter wine cooler, and open shelving for the perfect modern edge. A spacious loft retreat overlooks the living area below, featuring warm built-ins and a skylight that bathes the space in natural light. The private bedroom impresses with artisan-crafted wood built-ins, soft-close drawers, ambient lighting, and soaring ceilings that amplify the sense of space. Just steps away, the luxe bathroom exudes sophistication with dual vanities, elegant tile floors, and a massive double walk-in shower, wrapped in refined finishes. A thoughtfully designed hallway adds function and flair, with seamless built-in storage, ambient lighting, and hidden in-unit laundry– elevated by a striking sliding wood door. 1 garage parking space w/220V EV charger & massive storage included in HEATED garage + gated lot parking. Just steps from vibrant restaurants/bars/boutiques/dog park. A short stroll to LCA, Comerica Park, Wayne State & Downtown. Easy access to the QLINE and major highways. Animal-friendly building! Located in an NEZ-H zone, great for reduced property taxes!
Sold for $455,000
$455,000
4221 Cass Ave APT 300, Detroit, MI 48201
2beds
1,245sqft
Condominium
Built in 1916
-- sqft lot
$475,500 Zestimate®
$365/sqft
$2,003 Estimated rent
Home value
$475,500
$428,000 - $533,000
$2,003/mo
Zestimate® history
Owner options
List your home for rent
$2,003/mo
Rent Zestimate®
Find your next renter with Zillow Rental Manager. Plus, with online applications, you can quickly screen prospective tenants – for free.
$2,003/mo
Rent Zestimate®
Refinance and save
$3,698/mo
Est. payment
Refinancing to a lower rate could help reduce your monthly payments and save thousands over the life of the loan.
$3,698/mo
Est. payment
Explore your selling options
Work with a Zillow partner agent
Leverage their expertise and Zillow's premium Showcase listings to get your home seen by more buyers.
Get startedList with your own agent
Get your home in front of millions of buyers by listing it on Zillow.
Learn how to do itSell it yourself
Take full control of how buyers see your home on Zillow by listing For Sale by Owner (FSBO).
List your homeWhat's special
Spacious loft retreatArtisan-crafted wood built-insWaterfall marble islandOpen floor planRich wood accentsSculptural light fixtureDramatic textures
Zillow last checked:
Listing updated:
Listed by:
Nika Jusufi 313-725-1774,
Nika & Co
Bought with:
Lindsay L Gorman, 6501406255
Nika & Co
Source: Realcomp II,MLS#: 20250024361
Facts & features
Interior
Bedrooms & bathrooms
- Bedrooms: 2
- Bathrooms: 1
- Full bathrooms: 1
Primary bedroom
- Level: Entry
- Dimensions: 15 x 14
Bedroom
- Level: Second
- Dimensions: 20 x 16
Other
- Level: Entry
- Dimensions: 11 x 6
Kitchen
- Level: Entry
- Dimensions: 15 x 14
Living room
- Level: Entry
- Dimensions: 27 x 10
Heating
- Forced Air, Natural Gas
Cooling
- Ceiling Fans, Central Air
Appliances
- Included: Built In Electric Oven, Built In Freezer, Built In Refrigerator, Dishwasher, Disposal, Dryer, Electric Cooktop, Microwave, Range Hood, Vented Exhaust Fan, Washer Dryer Stacked, Washer, Wine Refrigerator
- Laundry: In Unit
Features
- Entrance Foyer, High Speed Internet, Programmable Thermostat
- Has basement: No
- Has fireplace: No
Interior area
- Total interior livable area: 1,245 sqft
- Finished area above ground: 1,245
Property
Parking
- Total spaces: 6
- Parking features: Assigned 1 Space, Sixor More Car Garage, Attached, Electricityin Garage, Heated Garage, Parking Lot
- Attached garage spaces: 6
Features
- Levels: Bi Level
- Entry location: UpperLevelwElevator
- Exterior features: Lighting
- Pool features: None
- Fencing: Fenced
Details
- Parcel number: W27I210090S
- Special conditions: Short Sale No,Standard
- Other equipment: Intercom
Construction
Type & style
- Home type: Condo
- Architectural style: Contemporary,Split Level
- Property subtype: Condominium
Materials
- Brick
- Foundation: Slab
- Roof: Rubber
Condition
- New construction: No
- Year built: 1916
- Major remodel year: 2022
Utilities & green energy
- Sewer: Public Sewer, Sewer At Street
- Water: Public, Waterat Street
Community & HOA
Community
- Features: Sidewalks
- Security: Fire Alarm, Fire Sprinkler System, Smoke Detectors
- Subdivision: STUBER-STONE LOFTS CONDO NO 790
HOA
- Has HOA: Yes
- Services included: Maintenance Grounds, Maintenance Structure, Sewer, Snow Removal, Trash, Water
- HOA fee: $553 monthly
- HOA phone: 248-681-7883
Location
- Region: Detroit
Financial & listing details
- Price per square foot: $365/sqft
- Annual tax amount: $2,439
- Date on market: 4/14/2025
- Cumulative days on market: 22 days
- Listing agreement: Exclusive Right To Sell
- Listing terms: Cash,Conventional
Price history
| Date | Event | Price |
|---|---|---|
| 5/13/2025 | Sold | $455,000-3%$365/sqft |
Source:  Realcomp II #20250024361 Report a problem Realcomp II #20250024361 Report a problem | ||
| 5/6/2025 | Pending sale | $469,000$377/sqft |
Source: Realcomp II #20250024361 Report a problem | ||
| 4/14/2025 | Listed for sale | $469,000+35296.2%$377/sqft |
Source: Realcomp II #20250024361 Report a problem | ||
| 12/5/2008 | Listing removed | $1,325$1/sqft |
Source: NCI #30670055 Report a problem | ||
| 11/27/2008 | Listed for sale | $1,325$1/sqft |
Source: NCI #30670055 Report a problem | ||
Public tax history
Tax history is unavailable.
Neighborhood: Midtown
Nearby homes
- $375,0001 bd1 ba1.2k sqft4221 Cass Ave APT 1100, Detroit, MI 48201Sold
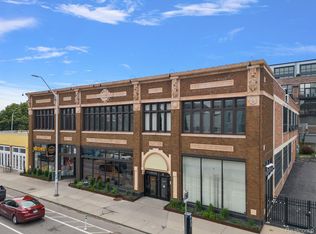
- $355,0002 bd1 ba1.3k sqft4221 Cass Ave APT 1300, Detroit, MI 48201Sold

- $365,0002 bd1 ba1.2k sqft4221 Cass Ave APT 600, Detroit, MI 48201Sold

- $329,000-- bd2 ba1.6k sqft4221 Cass Ave #12/1200, Detroit, MI 48201Off Market
- $324,300-- bd2 ba1.1k sqft4221 Cass Ave #10/1000, Detroit, MI 48201Off Market
- $298,300-- bd2 ba1.2k sqft4221 Cass Ave #5/500, Detroit, MI 48201Off Market
- $640,100-- bd-- ba-- sqft4221 Cass Ave #14/1400, Detroit, MI 48201Off Market
- $356,000-- bd2 ba-- sqft4221 Cass Ave, Detroit, MI 48201Off Market
Nearby schools
GreatSchools rating
- 4/10Burton International SchoolGrades: PK-8Distance: 1.1 mi
- 4/10Northwestern High SchoolGrades: 9-12Distance: 2 mi
Get a cash offer in 3 minutes
Find out how much your home could sell for in as little as 3 minutes with a no-obligation cash offer.
Estimated market value
$475,500
Get a cash offer in 3 minutes
Find out how much your home could sell for in as little as 3 minutes with a no-obligation cash offer.
Estimated market value
$475,500
- Michigan
- Wayne County
- Detroit
- 48201
- Midtown
- 4221 Cass Ave Apartment 300
Nearby cities
Nearby neighborhoods
Nearby zip codes
Other Detroit Topics
