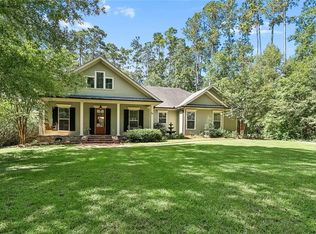
$--3 bd2 ba2.3k sqft4224 Cypress Point Dr, Covington, LA 70433SoldSaveNo image available for this property
$--3 bd3 ba2.7k sqft4228 Cypress Point Dr, Covington, LA 70433SoldSaveNo image available for this property
$--3 bd2 ba2.2k sqft4205 Cypress Point Dr, Covington, LA 70433SoldSaveNo image available for this property
$--4 bd3 ba2.5k sqft5032 Twin River Pl, Covington, LA 70433SoldSaveNo image available for this property
$639,9004 bd3 ba2.5k sqft4232 Cypress Point Dr, Covington, LA 70433New ConstructionSaveMLS ID #2575358, Marisa White, Compass Metro. GSREIN
$770,0005 bd4 ba3.4k sqft50 Begonia Dr, Covington, LA 70433For SaleSaveMLS ID #2565297, Stacia Lamulle, 1 Percent Lists Premier. GSREIN
$1,165,0004 bd4 ba2.9k sqft61 Hummingbird Rd, Covington, LA 70433For SaleSaveMLS ID #2562808, Puddy Robinson, Crescent Sotheby's International Realty. GSREIN
$799,0003 bd3 ba2.9k sqft501 N Corniche Du Lac, Covington, LA 70433For SaleSaveMLS ID #2574930, Allison Vencil, Compass Mandeville. GSREIN
$509,0004 bd3 ba2.2k sqft2040 Prestwood Ln, Covington, LA 70433For SaleSaveNo image available for this propertyMLS ID #2026012436, Jeff Zheng, Keller Williams Realty-First Choice. ROAM MLS
$898,0005 bd4 ba3.2k sqft5057 Twin River Pl, Covington, LA 70433For SaleSaveNo image available for this propertyMLS ID #2542263, Wade Blondeau, Falaya. GSREIN
$679,1403 bd3 ba2.7k sqft4212 Cypress Point Dr, Covington, LA 70433New ConstructionSaveNo image available for this propertyMLS ID #2564537, Wade Blondeau, Falaya. GSREIN
$599,0004 bd3 ba2.5k sqft809 S Corniche Du Lac, Covington, LA 70433For SaleSaveNo image available for this propertyMLS ID #2564291, Carol Miramon, United Real Estate Partners. GSREIN
$1,195,0005 bd4 ba3.9k sqft1609 Ox Bow Ln, Covington, LA 70433For SaleSaveNo image available for this propertyMLS ID #2570427, Karen Guerra, Compass Covington (COMP27). GSREIN
$569,0005 bd4 ba3.2k sqft300 Place Saint Julien Pl, Covington, LA 70433For SaleSaveNo image available for this propertyMLS ID #2569082, Ashley Womack, 1 Percent Lists. GSREIN
$845,0004 bd5 ba3k sqft1101 Delta Ln, Covington, LA 70433For SaleSaveNo image available for this propertyMLS ID #2573254, James Clayton, 1 Percent Lists. GSREIN
$799,0004 bd4 ba2.9k sqft1015 S Louisiana St, Covington, LA 70433For SaleSaveNo image available for this propertyMLS ID #2565897, Jennifer Rice, Berkshire Hathaway HomeServices Preferred, REALTOR. GSREIN
$819,0004 bd3 ba2.9k sqft416 Melrose Ave, Covington, LA 70433For SaleSaveNo image available for this propertyMLS ID #2559676, Donna Naquin, Compass Mandeville. GSREIN
$698,0004 bd3 ba2.8k sqft898 S Corniche Du Lac, Covington, LA 70433For SaleSaveNo image available for this propertyMLS ID #2543767, Paul Lyons, Scoggin Properties, Inc.. GSREIN
$699,9004 bd3 ba2.8k sqft4248 Cypress Point Dr, Covington, LA 70433New ConstructionSaveNo image available for this propertyMLS ID #2552771, Wade Blondeau, Falaya. GSREIN
$275,0004 bd2 ba1.9k sqft18236 Monga Dr, Covington, LA 70433For SaleSaveNo image available for this propertyMLS ID #2558087, Gianna Troncoso, KPG Realty, LLC. GSREIN
$522,0003 bd2 ba2.1k sqft117 Rue Marcelle, Covington, LA 70433For SaleSaveNo image available for this propertyMLS ID #2573536, Karen Morgan, Compass Covington (COMP27). GSREIN
$1,368,9004 bd5 ba3.5k sqft492 La Branche Pl, Covington, LA 70433New ConstructionSaveNo image available for this propertyMLS ID #2574178, Jamison Bagwell, Bagwell Realty, LLC. GSREIN
$463,5004 bd3 ba2.2k sqft1241 Abita River Dr, Covington, LA 70433For SaleSaveNo image available for this propertyMLS ID #2563585, Cody Currier, 1 Percent Lists. GSREIN
$786,0004 bd3 ba2.4k sqft850 Cane Loop Aly, Covington, LA 70433New ConstructionSaveNo image available for this propertyMLS ID #2526604, Puddy Robinson, Crescent Sotheby's International Realty. GSREIN