Custom-built, beautifully appointed home situated on 5.5 beautiful acres featuring a tranquil pond, mature surroundings, and exceptional indoor and outdoor amenities. Designed with a spacious split bedroom floor plan, the home offers four bedrooms, 4 1/2 bathrooms, a separate great room, and tall ceilings throughout. Three of the four bedrooms include private en-suite bathrooms, while the generously sized primary suite features a walk-in closet. Upscale finishes include wood flooring, custom cabinetry, upgrade lighting, 5-inch plantation shutters, oversize baseboards, beautiful crown molding, built-in office shelving, kitchen built-ins, and a thoughtfully designed custom pantry. The homes, construction and efficiency features include insulated attic space and insulated exterior and interior above-grade walls, 16-inch-on- center studs in the interior non-load bearing walls, and energy- lock coding on the interior side of the roof, and two HVAC system systems. The upstairs has its own HVAC system, while the downstairs system is divided into three zones for enhance comfort. All downstairs doorways are 36 inches wide, providing improved accessibility. Outdoor living is exceptional, with both front and rear porches accented by oversized columns. The rear porch provides direct access to a convenient half bath servicing the pool area. The custom built fiberglass saltwater pool includes a sand filter, cool-decking surface, and commercial grade fencing. A three- bay garage provides ample parking and storage, including one bay sized for a golf cart or similar vehicle. Additional storage is available in the generous walk-in attic access from the second floor. A rare combination of quality construction, refined finishes, thoughtful accessibility features, and premium outdoor amenities, all set on private acreage.
Active
$745,000
4221 Hickory Grove Rd N, Valdosta, GA 31606
4beds
3,636sqft
Single Family Residence
Built in 2008
5.47 Acres Lot
$717,700 Zestimate®
$205/sqft
$-- HOA
What's special
Tranquil pondPrivate acreageTall ceilings throughoutBuilt-in office shelvingCommercial grade fencingOversize baseboardsMature surroundings
- 31 days
- 815
- 66
Zillow last checked:
Listing updated:
Listed by:
Emily Somers 229-460-4051,
Southern Classic Realtors
Source: GAMLS,MLS#: 10850462
Facts & features
Interior
Bedrooms & bathrooms
- Bedrooms: 4
- Bathrooms: 5
- Full bathrooms: 4
- 1/2 bathrooms: 1
- Main level bathrooms: 3
- Main level bedrooms: 3
Rooms
- Room types: Bonus Room, Family Room, Foyer, Office
Heating
- Central
Cooling
- Central Air
Appliances
- Included: Cooktop, Microwave, Oven, Refrigerator, Stainless Steel Appliance(s)
- Laundry: Common Area
Features
- Bookcases, Double Vanity, High Ceilings, In-Law Floorplan, Master On Main Level, Rear Stairs, Separate Shower, Soaking Tub, Split Bedroom Plan, Tile Bath, Walk-In Closet(s)
- Flooring: Carpet, Hardwood
- Basement: None
- Number of fireplaces: 1
Interior area
- Total structure area: 3,636
- Total interior livable area: 3,636 sqft
- Finished area above ground: 3,636
- Finished area below ground: 0
Property
Parking
- Parking features: Garage
- Has garage: Yes
Features
- Levels: Two
- Stories: 2
Lot
- Size: 5.47 Acres
- Features: Open Lot
Details
- Parcel number: 0189 236
Construction
Type & style
- Home type: SingleFamily
- Architectural style: Craftsman
- Property subtype: Single Family Residence
Materials
- Brick, Concrete
- Roof: Other
Condition
- Resale
- New construction: No
- Year built: 2008
Utilities & green energy
- Sewer: Private Sewer
- Water: Well
- Utilities for property: Electricity Available, Sewer Available, Sewer Connected
Community & HOA
Community
- Features: None
- Subdivision: None
HOA
- Has HOA: No
- Services included: None
Location
- Region: Valdosta
Financial & listing details
- Price per square foot: $205/sqft
- Tax assessed value: $429,620
- Annual tax amount: $3,695
- Date on market: 9/21/2026
- Cumulative days on market: 31 days
- Listing agreement: Exclusive Right To Sell
- Electric utility on property: Yes
Estimated market value
$717,700
$682,000 - $754,000
$3,378/mo
Price history
| Date | Event | Price |
|---|---|---|
| 9/18/2026 | Listed for sale | $745,000+451.9%$205/sqft |
Source:  South Georgia MLS #155068 Report a problem | ||
| 7/24/2007 | Sold | $135,000$37/sqft |
Source: Public Record Report a problem | ||
Public tax history
| Year | Property taxes | Tax assessment |
|---|---|---|
| 2025 | -- | $171,848 +12.9% |
| 2024 | $3,489 -14% | $152,246 +0.5% |
| 2023 | $4,057 +29.7% | $151,523 +33.6% |
| 2022 | $3,127 -3.1% | $113,403 |
| 2021 | $3,226 +10% | $113,403 +0.1% |
| 2020 | $2,932 -1% | $113,327 |
| 2019 | $2,963 -2.1% | $113,327 |
| 2018 | $3,027 +2.2% | $113,327 |
| 2017 | $2,963 -1.9% | $113,327 |
| 2016 | $3,020 | $113,327 |
| 2015 | $3,020 +1.1% | $113,327 -1.1% |
| 2014 | $2,988 | $114,606 |
| 2012 | -- | -- |
| 2011 | -- | -- |
| 2010 | -- | -- |
| 2009 | -- | -- |
Find assessor info on the county website
Monthly payment
Est. payment
Payment breakdown
Explore the cost of this home by adjusting the details. Changes won't be saved.Climate risks
Neighborhood: 31606
Nearby schools
Schools provided by the listing agent
- Elementary: Lake Park
- Middle: Pine Grove
- High: Lowndes
Source: GAMLS. This data may not be complete. We recommend contacting the local school district to confirm school assignments for this home.
Similar homes
- $699,9754 bd4 ba3.3k sqft4448 Old Lake Park Rd, Valdosta, GA 31606Active
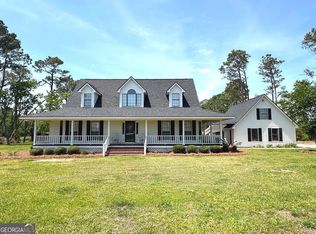
 MLS ID #10511062, Austin Plyler, Southern Classic Realtors. GAMLS
- $779,5004 bd5 ba4k sqft5920 Glenn Rd, Valdosta, GA 31606For Sale
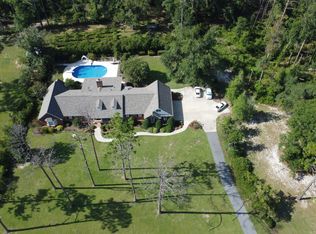 MLS ID #154688, Nathan Smith. South Georgia MLS
- $375,0003 bd2 ba2.2k sqft4160 Rebecca Cir, Valdosta, GA 31606Active
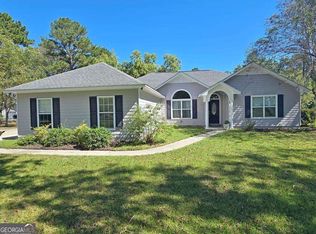 MLS ID #10876779, Austin Plyler, Southern Classic Realtors. GAMLS
- $650,0004 bd4 ba3.2k sqft4147 Knights Academy Rd, Valdosta, GA 31605For Sale
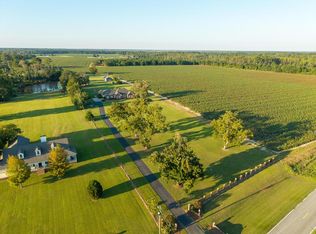 MLS ID #155240, Kinsey Hagedorn. South Georgia MLS
- $799,0004 bd3 ba2.8k sqft3497 Brown Rd, Valdosta, GA 31601ActiveMLS ID #10718845, Cynthia Grillos, Joyner Realty. GAMLS
- $729,9004 bd3 ba3.3k sqft4223 Spring Branch Cir, Valdosta, GA 31601ActiveMLS ID #10736544, Samuel Straka, Southern Classic Realtors. GAMLS
- $849,9004 bd4 ba3.3k sqft3968 Buckhorn Rdg, Valdosta, GA 31601ActiveMLS ID #10821250, Samuel Straka, Southern Classic Realtors. GAMLS
