Located in Green River Estates, this stunning property offers a spacious layout with 4 bedrooms, 2.5 baths, and a generous 3,161 square feet of living space. As you step onto the grounds, you're greeted by a lush, well-manicured lawn with beautiful landscaping. Entering through the front door you're met with tall ceilings and a lovely foyer with two coat closets. The large office space is the perfect area to get work accomplished, and showcase all your collectables. The expansive family room is a perfect gathering space including a wood burning fireplace with brick facade, and sun room area overlooking the impressive backyard. The kitchen is a chef's dream with stainless steel appliances, corian countertops, and gas cook-top. There is also an eat-in dining space and desktop. To round out the main level is a remodeled half bath, and formal dining room overlooking the front yard. Upstairs include the generous sized primary bedroom with enormous walk-in closet. The washer / dryer are also conveniently located in the primary closet. The primary bathroom has also been remodeled with duel vanity, soaking tub, and tiled shower. The other three bedrooms are located upstairs with another full bath. The incredible backyard is perfect for yard games or entertaining guests. The large back deck, complete with a delightful gazebo, is the best place for an evening meal or gazing at the stars. This remarkable property offers the perfect combination of comfort, sophistication, and outdoor allure, promising a lifestyle of luxury and relaxation.
Closed
$458,292
4221 Huntington Pl, Evansville, IN 47725
4beds
3,161sqft
Single Family Residence
Built in 1993
0.31 Acres Lot
$475,300 Zestimate®
$--/sqft
$2,596 Estimated rent
Home value
$475,300
$452,000 - $499,000
$2,596/mo
Zestimate® history
Owner options
List your home for rent
$2,596/mo
Rent Zestimate®
Find your next renter with Zillow Rental Manager. Plus, with online applications, you can quickly screen prospective tenants – for free.
$2,596/mo
Rent Zestimate®
Refinance and save
$2,793/mo
Est. payment
Refinancing to a lower rate could help reduce your monthly payments and save thousands over the life of the loan.
$2,793/mo
Est. payment
Explore your selling options
Work with a Zillow partner agent
Leverage their expertise and Zillow's premium Showcase listings to get your home seen by more buyers.
Get startedList with your own agent
Get your home in front of millions of buyers by listing it on Zillow.
Learn how to do itSell it yourself
Take full control of how buyers see your home on Zillow by listing For Sale by Owner (FSBO).
List your homeWhat's special
Wood burning fireplaceBrick facadeRemodeled half bathSpacious layoutSun room areaDuel vanityFormal dining room
Zillow last checked:
Listing updated:
Listed by:
Alex Berry cell:812-454-7157,
Weichert Realtors-The Schulz Group
Bought with:
Alexis Acton, RB22000821
Key Associates Signature Realty
Source: IRMLS,MLS#: 202411819
Facts & features
Interior
Bedrooms & bathrooms
- Bedrooms: 4
- Bathrooms: 3
- Full bathrooms: 2
- 1/2 bathrooms: 1
Bedroom 1
- Level: Upper
Bedroom 2
- Level: Upper
Dining room
- Level: Main
- Area: 156
- Dimensions: 13 x 12
Family room
- Level: Main
- Area: 234
- Dimensions: 18 x 13
Kitchen
- Level: Main
- Area: 308
- Dimensions: 14 x 22
Living room
- Level: Main
Heating
- Natural Gas, Forced Air
Cooling
- Central Air, Zoned
Appliances
- Included: Dishwasher, Microwave, Refrigerator, Washer, Gas Cooktop, Dryer-Electric
- Laundry: Sink
Features
- 1st Bdrm En Suite, Ceiling-9+, Countertops-Solid Surf, Eat-in Kitchen
- Flooring: Hardwood, Carpet, Tile
- Basement: Crawl Space
- Attic: Storage
- Number of fireplaces: 1
- Fireplace features: Family Room, Wood Burning
Interior area
- Total structure area: 3,161
- Total interior livable area: 3,161 sqft
- Finished area above ground: 3,161
- Finished area below ground: 0
Property
Parking
- Total spaces: 2
- Parking features: Attached
- Attached garage spaces: 2
Features
- Levels: Two
- Stories: 2
- Fencing: Wood
Lot
- Size: 0.31 Acres
- Dimensions: 105X130
- Features: Corner Lot, Level, City/Town/Suburb
Details
- Parcel number: 820426002611.033019
Construction
Type & style
- Home type: SingleFamily
- Property subtype: Single Family Residence
Materials
- Brick
Condition
- New construction: No
- Year built: 1993
Utilities & green energy
- Sewer: City
- Water: City
Community & HOA
Community
- Security: Security System
- Subdivision: Green River Estates
Location
- Region: Evansville
Financial & listing details
- Tax assessed value: $382,200
- Annual tax amount: $3,875
- Date on market: 5/16/2024
- Listing terms: Cash,Conventional,FHA,VA Loan
Price history
| Date | Event | Price |
|---|---|---|
| 5/15/2024 | Sold | $458,292+4.2% |
Source:  IRMLS #202411819 Report a problem IRMLS #202411819 Report a problem | ||
| 4/11/2024 | Pending sale | $439,900 |
Source: IRMLS #202411819 Report a problem | ||
| 4/10/2024 | Listed for sale | $439,900+56% |
Source: IRMLS #202411819 Report a problem | ||
| 6/30/2017 | Sold | $282,000$89/sqft |
Source: Agent Provided Report a problem | ||
| 5/22/2017 | Price change | $282,000+2.6%$89/sqft |
Source: ERA First Advantage Realty, Inc. #201721521 Report a problem | ||
| 5/16/2017 | Listed for sale | $274,9000%$87/sqft |
Source: ERA First Advantage Realty, Inc. #201721521 Report a problem | ||
| 7/1/2011 | Listing removed | $275,000$87/sqft |
Source: iseemedia #175515 Report a problem | ||
| 2/25/2011 | Listed for sale | $275,000$87/sqft |
Source: iseemedia #175515 Report a problem | ||
| 10/2/2010 | Listing removed | $275,000$87/sqft |
Source: ERA First Advantage Realty, Inc. #175515 Report a problem | ||
| 6/23/2010 | Listed for sale | $275,000$87/sqft |
Source: iseemedia #175515 Report a problem | ||
Public tax history
| Year | Property taxes | Tax assessment |
|---|---|---|
| 2025 | $4,016 +3.6% | $382,200 +3.4% |
| 2024 | $3,875 -1.6% | $369,800 +3.9% |
| 2023 | $3,938 +18.6% | $356,000 -0.5% |
| 2022 | $3,321 +17.7% | $357,700 +20.4% |
| 2021 | $2,821 +0.6% | $297,200 +14.5% |
| 2020 | $2,806 -4.4% | $259,500 0% |
| 2019 | $2,936 -0.4% | $259,600 -2.1% |
| 2018 | $2,947 +14.8% | $265,300 -0.7% |
| 2017 | $2,567 | $267,300 +9.5% |
| 2016 | $2,567 +4.4% | $244,200 +3.2% |
| 2014 | $2,459 +0.4% | $236,600 -3.1% |
| 2013 | $2,448 -5.3% | $244,100 -1.4% |
| 2012 | $2,585 +21.4% | $247,500 -0.9% |
| 2011 | $2,129 +6.5% | $249,700 +1.1% |
| 2010 | $2,000 +10.2% | $247,100 |
| 2009 | $1,815 | $247,100 -6.2% |
| 2008 | -- | $263,500 +17.3% |
| 2007 | -- | $224,600 |
| 2006 | -- | -- |
| 2003 | -- | $113,500 |
| 2001 | -- | $113,500 |
Find assessor info on the county website
Neighborhood: 47725
Nearby homes
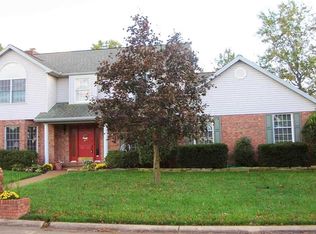
- $411,4004 bd3 ba2.9k sqft4207 Huntington Pl, Evansville, IN 47725Off Market
- $376,5004 bd2 ba2.4k sqft4220 Cromwell Dr, Evansville, IN 47725Off Market
- $401,5004 bd3 ba2.9k sqft8500 Wilton Way, Evansville, IN 47725Off Market
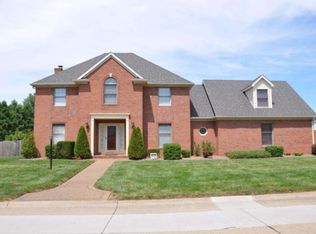
- $356,3003 bd2 ba2.4k sqft4210 Cromwell Dr, Evansville, IN 47725Off Market
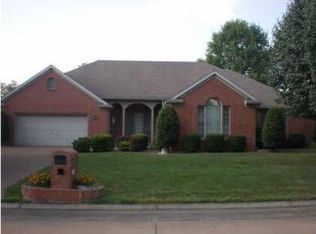
- $415,5004 bd2 ba3 sqft8421 Wilton Way, Evansville, IN 47725Off Market
- $381,2004 bd3 ba3.1k sqft4300 Huntington Pl, Evansville, IN 47725Off Market
- $422,6004 bd3 ba3.3k sqft4141 Huntington Pl, Evansville, IN 47725Off Market
- $415,6004 bd3 ba3k sqft8411 Wilton Way, Evansville, IN 47725Off Market
Nearby schools
GreatSchools rating
- 8/10Oak Hill ElementaryGrades: K-6Distance: 0.8 mi
- 9/10North Junior High SchoolGrades: 7-8Distance: 5.2 mi
- 8/10New Tech InstituteGrades: 9-12Distance: 3.5 mi
Schools provided by the listing agent
- Elementary: Oakhill
- Middle: North
- High: North
- District: Evansville-Vanderburgh School Corp.
Source: IRMLS. This data may not be complete. We recommend contacting the local school district to confirm school assignments for this home.


Get pre-qualified for a loan
At Zillow Home Loans, we can pre-qualify you in as little as 5 minutes with no impact to your credit score.An equal housing lender. NMLS #10287.
Sell for more on Zillow
Get a Zillow Showcase℠ listing at no additional cost and you could sell for .
$475,300
2% more
+$9,506
With Zillow Showcase(estimated)
$484,806
- Indiana
- Vanderburgh County
- Evansville
- 47725
- 4221 Huntington Pl
Nearby cities
Nearby neighborhoods
Nearby zip codes
Other Evansville Topics
