Skip main navigation
Off market
  • $415,500

    8421 Wilton Way, Evansville, IN 47725

    4beds
    2baths
    3sqft
    SingleFamily
    Built in 1992
    100 Square Feet Lot
    $415,500 Zestimate®
    $138,500/sqft
    $2,227 Estimated rent

    Home value

    $415,500

    $395,000 - $436,000

    $2,227/mo

    Zestimate® history
    Loading
    Loading...

    Owner options

    List your home for rent

    $2,227/mo

    Rent Zestimate®

    Find your next renter with Zillow Rental Manager. Plus, with online applications, you can quickly screen prospective tenants – for free.

    Learn more

    $2,227/mo

    Rent Zestimate®

    Refinance and save

    $2,512/mo

    Est. payment

    Refinancing to a lower rate could help reduce your monthly payments and save thousands over the life of the loan.

    See today's rates

    $2,512/mo

    Est. payment

    Explore your selling options

    Work with a Zillow partner agent

    Leverage their expertise and Zillow's premium Showcase listings to get your home seen by more buyers.

    Get started

    List with your own agent

    Get your home in front of millions of buyers by listing it on Zillow.

    Learn how to do it

    Sell it yourself

    Take full control of how buyers see your home on Zillow by listing For Sale by Owner (FSBO).

    List your home

    What's special

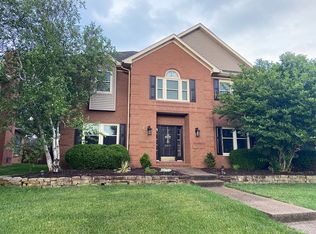
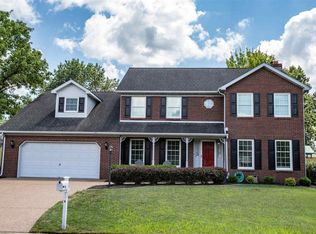
    Looking for a large, well maintained home with a great floor plan? You'll find it right here! Located in a desirable north-side neighborhood, this home has so many nice features. Large formal Living Room with crown molding; Dining Room has chair rail, and is convenient to the kitchen; big eat-in kitchen with island, pantry, Jenn-Air downdraft range, planning desk, brand-new ceramic tile flooring, and plenty of cabinets and counterspace. The kitchen is open to the Family Room with a gas log fireplace, pretty brick mantle, and double doors to huge sunporch that is heated and has ceramic tile flooring. Upstairs, you will find the Master Suite. The Master Bedroom has bookcases/shelves all along one wall, and the well-laid out master bath has a water closet, separate whirlpool tub and shower, double sinks, and a large walk-in closet. The other 3 Bedrooms are nice-sized and have generous closet space, and the Bonus Room with 2 skylights offers even more possibilities! This home is situated on a corner lot, has an aggregate driveway, large patio, and a full privacy fence. The laundry area is conveniently located on the second floor near the bedrooms. Zoned Heating and C/A, the upstairs unit was replaced in 2009. This home has spacious rooms, storage galore, and offers planty of room for get-togethers. Includes: range/oven, microwave, dishwasher, master bedroom bookcases and shelves across wall.

    This property is off market, which means it's not currently listed for sale or rent on Zillow. This may be different from what's available on other websites or public sources.
    Facts & features

    Interior

    Bedrooms & bathrooms
    • Bedrooms: 4
    • Bathrooms: 2.5
    Heating
    • Other
    Cooling
    • Central
    Features
    • Basement: None
    • Has fireplace: Yes
    • Fireplace features: masonry
    Interior area
    • Total interior livable area: 3 sqft

    Property

    Parking
    • Parking features: Garage - Attached
    Lot
    • Size: 100 Square Feet
    Details
    • Parcel number: 820426002611032019

    Construction

    Type & style
    • Home type: SingleFamily
    Materials
    • masonry
    • Foundation: Crawl/Raised
    • Roof: Asphalt
    Condition
    • Year built: 1992

    Community & HOA

    Location
    • Region: Evansville

    Financial & listing details

    • Price per square foot: $138,500/sqft
    • Tax assessed value: $361,000
    • Annual tax amount: $3,805

    Price history

    DateEventPrice
    3/27/2023Sold$388,000-5.3%
    Source: IRMLS #202303624 Report a problem
    2/14/2023Pending sale$409,900
    Source: IRMLS #202303624 Report a problem
    2/8/2023Listed for sale$409,900+10.8%
    Source: IRMLS #202303624 Report a problem
    10/26/2022Sold$370,000-2.6%$123,333/sqft
    Source: eXp Realty #182675759 Report a problem
    9/6/2022Pending sale$380,000
    Source: IRMLS #202234920 Report a problem
    8/22/2022Listed for sale$380,000+77.6%
    Source: IRMLS #202234920 Report a problem
    8/13/2010Sold$214,000-10.8%$71,333/sqft
    Source: Agent Provided Report a problem
    3/30/2010Listed for sale$239,900$79,967/sqft
    Source: RE/MAX Midwest Real Estate Group #485 Report a problem

    Public tax history

    YearProperty taxesTax assessment
    2025$3,805 +11.6%$361,000 +3%
    2024$3,408 +2.9%$350,600 +8.8%
    2023$3,310 +23.1%$322,100 -3.4%
    2022$2,689 +28.3%$333,600 +20.1%
    2021$2,095 +0.5%$277,800 +14.9%
    2020$2,085 +1%$241,800
    2019$2,064 -3.9%$241,800
    2018$2,148 +19.6%$241,800 -2.9%
    2017$1,795 $249,000 +10%
    2016$1,795 +5.5%$226,400 +3.5%
    2014$1,701 +1.1%$218,700 -0.8%
    2013$1,682 -5.1%$220,500 -1.8%
    2012$1,773 +22%$224,600 -0.2%
    2011$1,453 -17%$225,100
    2010$1,751 +10.4%$225,100
    2009$1,586 $225,100 +0.8%
    2008-- $223,400 +0.8%
    2007-- $221,600
    2006-- --
    2003-- $117,500
    2001-- $117,500
    Find assessor info on the county website

    Neighborhood: 47725

    Nearby schools

    GreatSchools rating
    Get pre-qualified for a loan
    At Zillow Home Loans, we can pre-qualify you in as little as 5 minutes with no impact to your credit score.

    An equal housing lender. NMLS #10287.

    Sell for more on Zillow
    Get a Zillow Showcase℠ listing at no additional cost and you could sell for .
    $415,500
    2% more
    +$8,310
    With Zillow Showcase(estimated)
    $423,810