Skip main navigation
Closed
  • $244,000

    4221 Saratoga Ave APT 410A, Downers Grove, IL 60515

    2beds
    1,045sqft
    Condominium, Single Family Residence
    Built in 1971
    -- sqft lot
    $245,700 Zestimate®
    $233/sqft
    $2,219 Estimated rent

    Home value

    $245,700

    $224,000 - $268,000

    $2,219/mo

    Zestimate® history
    Loading
    Loading...

    Owner options

    List your home for rent

    $2,219/mo

    Rent Zestimate®

    Find your next renter with Zillow Rental Manager. Plus, with online applications, you can quickly screen prospective tenants – for free.

    Learn more

    $2,219/mo

    Rent Zestimate®

    Refinance and save

    $2,400/mo

    Est. payment

    Refinancing to a lower rate could help reduce your monthly payments and save thousands over the life of the loan.

    See today's rates

    $2,400/mo

    Est. payment

    Explore your selling options

    Work with a Zillow partner agent

    Leverage their expertise and Zillow's premium Showcase listings to get your home seen by more buyers.

    Get started

    List with your own agent

    Get your home in front of millions of buyers by listing it on Zillow.

    Learn how to do it

    Sell it yourself

    Take full control of how buyers see your home on Zillow by listing For Sale by Owner (FSBO).

    List your home

    What's special

    Outdoor poolSpacious primary bedroomFresh neutral paintWelcoming lobbyUpdated kitchenMatte black fixturesCrisp white painted cabinetry
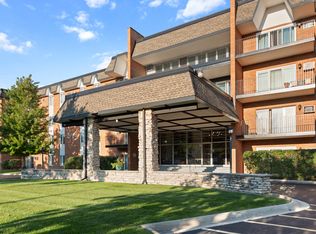
    Welcome to Westbrook South Condominiums, a beautifully updated 2 bedroom, 2 bathroom top floor condo offering the perfect blend of modern upgrades, exceptional building amenities, and an unbeatable Downers Grove location. Step inside to discover a bright, open concept floor plan featuring luxury vinyl plank flooring throughout (2021), fresh neutral paint, and all new solid wood interior doors (2022). The updated kitchen is a showstopper with walls removed to create seamless flow, a center island with a quartz look wood top and its own electrical outlet, crisp white painted cabinetry (2026), and all new stainless steel appliances (2026). Whether hosting guests or enjoying a quiet evening, the combined living and dining area opens effortlessly to your private balcony with serene treetop and neighborhood views. The spacious primary bedroom features a custom built in closet organizer and a private ensuite bathroom completely remodeled in 2024. The ensuite showcases a walk in glass door shower with white subway tile, a built in niche, matte black fixtures, and a sleek gray vanity with white countertop and a stylish 4 light vanity bar, making it a true retreat. The second bedroom is generously sized and versatile, served by the updated hall bathroom featuring a tub and shower combo, gray vanity, and matching matte black hardware, also fully remodeled in 2024. Additional upgrades include a replaced electric panel (2021) and all new outlets and switches (2021). The building amenities are second to none: a laundry room on the 3rd floor with newer washers, dryers, and a key code access system; a heated underground parking garage with freshly painted walls and newly epoxied floors; large dedicated storage space; a brand new exercise room equipped with top of the line cardio equipment; a basement game room with a pool table; and a stunning party room with exposed brick walls, floor to ceiling windows, and sliding doors to the terrace, perfect for entertaining. Cool off all summer at the outdoor pool. The secured building features key fob entry, and the welcoming lobby sets the tone from the moment you arrive. The location is unbeatable, just 1.2 miles to vibrant Downtown Downers Grove and mere steps to grocery stores, coffee shops, restaurants, banking, and everyday conveniences. Commuters will love the convenient access to the Metra BNSF Line with direct service to Chicago Union Station, as well as easy access to I-88 and I-55.

    Zillow last checked:

    Listing updated:

    Listed by:

    Sabrina Glover, ABR,CSC,PSA 630-523-9989,

    Platinum Partners Realtors

    Bought with:

    Diane Simmons

    Century 21 Circle

    Source: MRED as distributed by MLS GRID,MLS#: 12610286MLS Logo

    Facts & features

    Interior

    Bedrooms & bathrooms
    • Bedrooms: 2
    • Bathrooms: 2
    • Full bathrooms: 2
    Rooms
    • Room types: Balcony/Porch/Lanai
    Primary bedroom
    • Features: Flooring (Luxury Vinyl), Window Treatments (Shades), Bathroom (Full)
    • Level: Main
    • Area: 187 Square Feet
    • Dimensions: 11X17
    Bedroom 2
    • Features: Flooring (Luxury Vinyl), Window Treatments (Shades)
    • Level: Main
    • Area: 143 Square Feet
    • Dimensions: 11X13
    Balcony porch lanai
    • Features: Flooring (Other)
    • Level: Main
    • Area: 96 Square Feet
    • Dimensions: 16X6
    Dining room
    • Level: Main
    • Dimensions: COMBO
    Kitchen
    • Features: Kitchen (Island, Updated Kitchen), Flooring (Luxury Vinyl)
    • Level: Main
    • Area: 160 Square Feet
    • Dimensions: 16X10
    Living room
    • Features: Flooring (Luxury Vinyl), Window Treatments (Shades)
    • Level: Main
    • Area: 285 Square Feet
    • Dimensions: 19X15
    Heating
    • Baseboard
    Cooling
    • Wall Unit(s)
    Appliances
    • Included: Range, Microwave, Dishwasher, Refrigerator, Stainless Steel Appliance(s)
    • Laundry: Common Area
    Features
    • Storage, Walk-In Closet(s)
    • Basement: None
    Interior area
    • Total structure area: 1,045
    • Total interior livable area: 1,045 sqft

    Property

    Parking
    • Total spaces: 1
    • Parking features: Garage Door Opener, Heated Garage, Yes, Other, Attached, Garage
    • Attached garage spaces: 1
    • Has uncovered spaces: Yes
    Accessibility
    • Accessibility features: No Disability Access
    Lot
    • Features: Common Grounds
    Details
    • Parcel number: 0905122049
    • Special conditions: None

    Construction

    Type & style
    • Home type: Condo
    • Property subtype: Condominium, Single Family Residence
    Materials
    • Brick
    Condition
    • New construction: No
    • Year built: 1971

    Utilities & green energy

    • Sewer: Public Sewer
    • Water: Public

    Community & HOA

    Community
    • Subdivision: Westbrook South
    HOA
    • Has HOA: Yes
    • Amenities included: Coin Laundry, Elevator in Residence, Exercise Room, Storage, Party Room, Pool, Receiving Room
    • Services included: Heat, Water, Parking, Insurance, Clubhouse, Exercise Facilities, Pool, Exterior Maintenance, Lawn Care, Scavenger, Snow Removal
    • HOA fee: $615 monthly
    Location
    • Region: Downers Grove

    Financial & listing details

    • Price per square foot: $233/sqft
    • Tax assessed value: $51,921
    • Annual tax amount: $2,514
    • Date on market: 4/30/2026
    • Listing terms: Conventional
    • Ownership: Condo

    Price history

    DateEventPrice
    6/17/2026Sold$244,000-2.4%$233/sqft
    Source: MRED as distributed by MLS GRID #12610286 Report a problem
    5/20/2026Listing removed$249,900$239/sqft
    Source: MRED as distributed by MLS GRID #12610286 Report a problem
    4/30/2026Listed for sale$249,900+96%$239/sqft
    Source: MRED as distributed by MLS GRID #12610286 Report a problem
    10/19/2020Sold$127,500-1.2%$122/sqft
    Source: MRED as distributed by MLS GRID #10839479 Report a problem
    9/4/2020Pending sale$129,000$123/sqft
    Source: @properties #10839479 Report a problem
    8/29/2020Listed for sale$129,000$123/sqft
    Source: @properties #10839479 Report a problem
    8/9/2020Pending sale$129,000$123/sqft
    Source: @properties #10839479 Report a problem
    7/30/2020Listed for sale$129,000$123/sqft
    Source: @properties #10800056 Report a problem

    Public tax history

    YearProperty taxesTax assessment
    2024$2,515 +6.5%$51,921 +8.8%
    2023$2,362 +24.8%$47,730 +25.1%
    2022$1,892 +7%$38,150 +1.1%
    2021$1,768 +21.8%$37,720 +2%
    2020$1,451 +5%$36,980
    2019$1,383 +12.2%--
    2018$1,232 +5.2%$32,550 +3.9%
    2017$1,171 +4.5%$31,320 +4.8%
    2016$1,120 +4.6%$29,890 +6.3%
    2015$1,071 -6.5%$28,120 -2.3%
    2014$1,145 +2.3%$28,770 +0.5%
    2013$1,119 -30.5%$28,640 -23.5%
    2012$1,610 -19.2%$37,420 -12.7%
    2011$1,994 -14.9%$42,850 -18.8%
    2010$2,344 +0.9%$52,770 -5.8%
    2009$2,323 +3.1%$56,010
    2008$2,254 +3.9%$56,010 +5.9%
    2007$2,168 +9.1%$52,890 +10.2%
    2006$1,988 +5.1%$47,990 +7.7%
    2005$1,892 +3.6%$44,550 +7%
    2004$1,826 +2.1%$41,630 +10%
    2003$1,787 +2.7%$37,840 +5.8%
    2002$1,740 +4%$35,760 +6.7%
    2001$1,673 +2.4%$33,500 +3.5%
    2000$1,634 $32,360
    Find assessor info on the county website

    Neighborhood: 60515

    Nearby schools

    GreatSchools rating
    Schools provided by the listing agent
    • Elementary: Highland Elementary School
    • Middle: Herrick Middle School
    • High: North High School
    • District: 58

    Source: MRED as distributed by MLS GRID. This data may not be complete. We recommend contacting the local school district to confirm school assignments for this home.

    Get a cash offer in 3 minutes
    Find out how much your home could sell for in as little as 3 minutes with a no-obligation cash offer.
    Estimated market value
    $245,700
    Get a cash offer in 3 minutes
    Find out how much your home could sell for in as little as 3 minutes with a no-obligation cash offer.
    Estimated market value
    $245,700