Completely remodeled East-facing one bedroom condo with an attached garage in a well-maintained elevator building. This inviting home features engineered wood flooring throughout, beautiful white kitchen cabinets, elegant white granite countertops, and sleek stainless steel appliances, offering a modern and stylish living space. Enjoy a walkout outdoor space connected to a peaceful courtyard and the convenience of an outdoor swimming pool just steps from your door. Additional amenities include underground parking, a third-floor laundry room, and a storage locker in the basement. Located in a quiet, well-managed complex, this condo is conveniently close to shopping, restaurants, Chase Bank, and everyday conveniences. The monthly assessment includes heat, water, and garbage, making monthly expenses more predictable. Small dogs are allowed. Please note that rentals are not permitted per the condo association. Move-in ready and thoughtfully updated, this condo offers comfort, convenience, and low-maintenance living in a desirable location. Don't miss the opportunity to make it your new home!
Contingent
$199,000
4221 Saratoga Ave APT 107A, Downers Grove, IL 60515
1beds
799sqft
Condominium, Single Family Residence
Built in 1971
-- sqft lot
$-- Zestimate®
$249/sqft
$465/mo HOA
What's special
East-facing one bedroom condoUnderground parkingAttached garageWell-maintained elevator buildingBeautiful white kitchen cabinetsSleek stainless steel appliancesThird-floor laundry room
- -- |
- 78
- views |
- 4
- saves |
Zillow last checked:
Listing updated:
Listed by:
Violet Jaworska 312-282-7862,
Baird & Warner
Source: MRED as distributed by MLS GRID,MLS#: 12730673
Facts & features
Interior
Bedrooms & bathrooms
- Bedrooms: 1
- Bathrooms: 1
- Full bathrooms: 1
Rooms
- Room types: Foyer
Primary bedroom
- Features: Flooring (Carpet)
- Level: Main
- Area: 170 Square Feet
- Dimensions: 17X10
Foyer
- Features: Flooring (Vinyl)
- Level: Main
- Area: 40 Square Feet
- Dimensions: 10X4
Kitchen
- Features: Kitchen (Eating Area-Table Space), Flooring (Vinyl)
- Level: Main
- Area: 112 Square Feet
- Dimensions: 14X8
Living room
- Features: Flooring (Carpet)
- Level: Main
- Area: 342 Square Feet
- Dimensions: 19X18
Heating
- Natural Gas
Cooling
- Wall Unit(s)
Appliances
- Included: Range, Dishwasher, Refrigerator
- Laundry: Common Area
Features
- Basement: Unfinished,Full
Interior area
- Total structure area: 0
- Total interior livable area: 799 sqft
Property
Parking
- Total spaces: 1
- Parking features: Heated Garage, Yes, Garage Owned, Attached, Garage
- Attached garage spaces: 1
Accessibility
- Accessibility features: No Disability Access
Features
- Patio & porch: Patio
Details
- Parcel number: 0905122007
- Special conditions: None
Construction
Type & style
- Home type: Condo
- Property subtype: Condominium, Single Family Residence
Materials
- Brick
Condition
- New construction: No
- Year built: 1971
Utilities & green energy
- Electric: Circuit Breakers
- Sewer: Public Sewer
- Water: Lake Michigan
Community & HOA
HOA
- Has HOA: Yes
- Services included: Heat, Water, Gas, Parking, Insurance, Pool, Exterior Maintenance, Lawn Care, Scavenger, Snow Removal
- HOA fee: $465 monthly
Location
- Region: Downers Grove
Financial & listing details
- Price per square foot: $249/sqft
- Tax assessed value: $38,563
- Annual tax amount: $1,450
- Date on market: 8/14/2026
- Ownership: Condo
Estimated market value
Not available
Estimated sales range
Not available
Not available
Price history
| Date | Event | Price |
|---|---|---|
| 3/1/2021 | Sold | $105,000-12.4%$131/sqft |
Source:  MRED as distributed by MLS GRID #10947038 Report a problem MRED as distributed by MLS GRID #10947038 Report a problem | ||
| 2/15/2021 | Pending sale | $119,900$150/sqft |
Source:  RE/MAX International #10947038 Report a problem RE/MAX International #10947038 Report a problem | ||
| 1/12/2021 | Contingent | $119,900$150/sqft |
Source:  MRED as distributed by MLS GRID #10947038 Report a problem MRED as distributed by MLS GRID #10947038 Report a problem | ||
| 1/12/2021 | Pending sale | $119,900$150/sqft |
Source: RE/MAX Enterprises #10947038 Report a problem | ||
| 1/11/2021 | Contingent | $119,900$150/sqft |
Source: MRED as distributed by MLS GRID #10947038 Report a problem | ||
| 12/4/2020 | Listed for sale | $119,900+34.7%$150/sqft |
Source: RE/MAX Enterprises #10947038 Report a problem | ||
| 6/15/2001 | Sold | $89,000$111/sqft |
Source: Public Record Report a problem | ||
Public tax history
| Year | Property taxes | Tax assessment |
|---|---|---|
| 2024 | $1,292 +11.7% | $38,563 +8.8% |
| 2023 | $1,156 +13.4% | $35,450 +25.1% |
| 2022 | $1,020 -16.8% | $28,330 +1.2% |
| 2021 | $1,226 +2.4% | $28,000 +2% |
| 2020 | $1,198 +4.3% | $27,440 |
| 2019 | $1,148 +10.6% | -- |
| 2018 | $1,038 +4.4% | $24,160 +3.9% |
| 2017 | $994 +3.6% | $23,250 +4.8% |
| 2016 | $960 +3.2% | $22,180 +6.3% |
| 2015 | $930 -6.2% | $20,870 -2.3% |
| 2014 | $991 +2.3% | $21,370 +0.5% |
| 2013 | $969 -24.2% | $21,270 -23.4% |
| 2012 | $1,279 -8.4% | $27,780 -12.7% |
| 2011 | $1,397 -16% | $31,820 -18.8% |
| 2010 | $1,663 +0.6% | $39,180 -5.8% |
| 2009 | $1,653 +2.7% | $41,590 |
| 2008 | $1,610 +3.8% | $41,590 +5.9% |
| 2007 | $1,552 +9.6% | $39,270 +10.2% |
| 2006 | $1,416 +5.5% | $35,620 +7.7% |
| 2005 | $1,343 +4% | $33,070 +7% |
| 2004 | $1,291 +0.9% | $30,910 +10% |
| 2003 | $1,280 +2.9% | $28,100 +5.8% |
| 2002 | $1,244 +4.4% | $26,560 +6.8% |
| 2001 | $1,192 +13.6% | $24,870 +3.5% |
| 2000 | $1,049 | $24,030 |
Find assessor info on the county website
Monthly payment
Est. payment
Payment breakdown
Explore the cost of this home by adjusting the details. Changes won't be saved.Climate risks
Neighborhood: 60515
Nearby schools
GreatSchools rating
- 8/10Highland Elementary SchoolGrades: PK-6Distance: 0.4 mi
- 8/10Herrick Middle SchoolGrades: 7-8Distance: 0.2 mi
- 7/10Community H S Dist 99 - North High SchoolGrades: 9-12Distance: 0.4 mi
Schools provided by the listing agent
- District: 58
Source: MRED as distributed by MLS GRID. This data may not be complete. We recommend contacting the local school district to confirm school assignments for this home.
- $218,0002 bd2 ba1.1k sqft4221 Saratoga Ave APT 101A, Downers Grove, IL 60515Sold
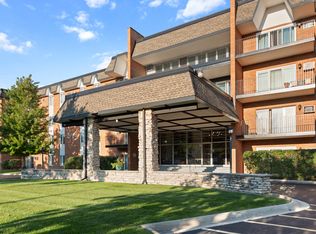
- $234,2002 bd2 ba1.1k sqft4221 Saratoga Ave APT 102A, Downers Grove, IL 60515Off Market
- $214,9002 bd2 ba1k sqft4221 Saratoga Ave APT 103A, Downers Grove, IL 60515Off Market
- $235,0002 bd2 ba1k sqft4221 Saratoga Ave APT 104A, Downers Grove, IL 60515Sold

- $210,3002 bd2 ba1k sqft4221 Saratoga Ave APT 105A, Downers Grove, IL 60515Off Market
- $222,8002 bd1 ba1k sqft4221 Saratoga Ave APT 106A, Downers Grove, IL 60515Off Market
- $220,3002 bd2 ba1k sqft4221 Saratoga Ave APT 108A, Downers Grove, IL 60515Off Market
- $165,4001 bd1 ba799 sqft4221 Saratoga Ave APT 109A, Downers Grove, IL 60515Off Market
A local agent can set up tours, give advice and negotiate with sellers.
Similar homes
- $225,0002 bd1 ba1k sqft2900 Maple Ave APT 19E, Downers Grove, IL 60515Active
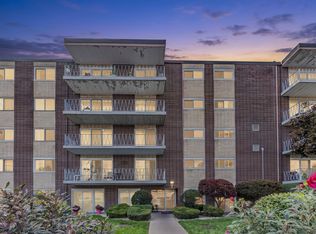 MLS ID #12735935, Zohaib Khurshid, RE/MAX Premier. MRED as distributed by MLS GRID
 - $180,0001 bd1 ba900 sqft2900 Maple Ave APT 4A, Downers Grove, IL 60515Active
 MLS ID #12662783, Stephanie Kramer, @properties Christies International Real Estate. MRED as distributed by MLS GRID
 - $195,0002 bd2 ba885 sqft228 E Bailey Rd APT A, Naperville, IL 60565New
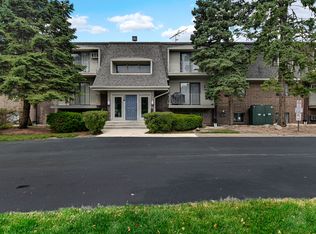 MLS ID #12744079, Suma Prasad, Property Economics Inc.. MRED as distributed by MLS GRID
 - $195,0002 bd2 ba1.1k sqft1321 S Finley Rd APT 422, Lombard, IL 60148Active
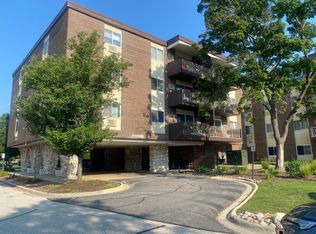 MLS ID #12718939, Patricia Hill, L.W. Reedy Real Estate. MRED as distributed by MLS GRID
 - $179,0002 bd2 ba1k sqft1313B S Rebecca Rd APT 210, Lombard, IL 60148ActiveMLS ID #12738561, Priya Maini, john greene, Realtor. MRED as distributed by MLS GRID
- $263,0002 bd2 ba1.1k sqft2000 Saint Regis Dr APT 6F, Lombard, IL 60148NewMLS ID #12742394, Dina Laughlin, john greene, Realtor. MRED as distributed by MLS GRID
- $224,9002 bd2 ba1k sqft2015 S Finley Rd APT 310, Lombard, IL 60148ActiveMLS ID #12735057, Abby Powell, Baird & Warner. MRED as distributed by MLS GRID
- $175,0001 bd1 ba770 sqft1607 Maple Ter Unit 2C, Lisle, IL 60532ActiveMLS ID #12738106, Larysa Domino, @properties Christie's International Real Estate. MRED as distributed by MLS GRID
- $199,9001 bd1 ba750 sqft6010 Oakwood Dr APT 6H, Lisle, IL 60532ActiveMLS ID #12686609, Daniel Lamas, Hometown Real Estate Group LLC. MRED as distributed by MLS GRID
- $209,0002 bd1 ba882 sqft1261 Prairie Ave, Glendale Heights, IL 60139NewMLS ID #12743281, Paul Titterington, Platinum Partners Realtors. MRED as distributed by MLS GRID
- $195,0002 bd1 ba900 sqft6416 W 64th Pl APT 3A, Chicago, IL 60638ActiveMLS ID #12739085, Salvador Romero, PAK Home Realty. MRED as distributed by MLS GRID
- $279,9002 bd2 ba1.1k sqft5804 Doe Cir #6, Westmont, IL 60559NewMLS ID #12714814, Lauren Linder, Platinum Partners Realtors. MRED as distributed by MLS GRID
- $235,0002 bd2 ba1k sqft475 N Cass Ave APT 202, Westmont, IL 60559ActiveMLS ID #12649282, Elaine Pagels, CSC, Berkshire Hathaway HomeServices Chicago. MRED as distributed by MLS GRID
- $175,0001 bd1 ba906 sqft465 Raintree Ct Unit 2B, Glen Ellyn, IL 60137ActiveMLS ID #12733628, Mary C Olson, CNC,GRI, RE/MAX Suburban. MRED as distributed by MLS GRID
- $225,0002 bd2 ba1k sqft8025 Woodglen Ln APT 403, Downers Grove, IL 60516ActiveMLS ID #12707796, Kimberly Heller, ABR,CNC, Baird & Warner. MRED as distributed by MLS GRID
- $184,9001 bd1 ba950 sqft5800 Oakwood Dr Unit 1B, Lisle, IL 60532ActiveMLS ID #12717936, Christopher Paradis, ABR, Keller Williams Success Realty. MRED as distributed by MLS GRID
- $189,0002 bd1 ba950 sqft1475 Rebecca Dr APT 418, Hoffman Estates, IL 60169NewMLS ID #12743915, Stela Dropca, PSA, Domin'are. MRED as distributed by MLS GRID
- $210,0002 bd2 ba988 sqft161 N Waters Edge Dr APT 301, Glendale Heights, IL 60139ActiveMLS ID #12740063, Kip Thang, Real 1 Realty. MRED as distributed by MLS GRID
- $225,0002 bd2 ba1k sqft2005 S Finley Rd Unit 1012, Lombard, IL 60148ActiveMLS ID #12689330, Brandon Blankenship, Keller Williams Premiere Properties. MRED as distributed by MLS GRID
- $222,5002 bd1 ba1k sqft829 S Dwyer Ave APT E, Arlington Heights, IL 60005NewMLS ID #12744641, Jane Goldman, Gold & Azen Realty. MRED as distributed by MLS GRID
