Welcome to Cameo where luxury, comfort, and effortless living come together in this BEAUTIFULLY updated 2-bedroom condo. Thoughtfully redesigned from top to bottom, this spacious residence located on the very top floor with no upstair neighbors features a beautiful view from the large & spacious rear balcony that faces with no rear neighbors and faces East to catch the beautiful sunrises, fresh brand new stunning custom kitchen with quartz countertops, new recessed lighting, brand-new all white cabinetry, brand new stainless steel appliances with the stickers still on, modern classical flooring, updated drywall, LED lighting, ceiling fans/lights, crown molding, fresh paint, and custom interior doors with digital keypad for added convenience. Three generously sized closets provide excellent storage, while newer windows and a patio door bring in abundant natural light. Additional major updates include a brand new bathroom with an updated vanity, a full walk-in shower to match, full glass shower door, a newer furnace, A/C, and hot water heater. Step outside to your oversized private patio and enjoy a peaceful setting, perfect for morning coffee, entertaining, or unwinding at the end of the day. Residents also enjoy an impressive array of amenities, including a private storage room, library, exercise area, party room, billiards, ping pong, and more. Located in a 55+ community with low property taxes and a low HOA, this home offers an exceptional combination of style, convenience, and value. Easy access to major highways makes commuting and getting around a breeze. For added convenience, all new furniture and Smart TVs may also be included with the sale, making this home truly MOVE-IN ready! Schedule your showing today!
Active
$225,000
2900 Maple Ave APT 19E, Downers Grove, IL 60515
2beds
1,000sqft
Condominium, Single Family Residence
Built in 1969
-- sqft lot
$220,300 Zestimate®
$225/sqft
$248/mo HOA
What's special
Modern classical flooringUpdated drywallFresh paintCrown moldingNew recessed lightingLed lightingBrand-new all white cabinetry
- 54 days
- 265
- 12
Zillow last checked:
Listing updated:
Listed by:
Zohaib Khurshid (407)721-8307,
RE/MAX Premier
Source: MRED as distributed by MLS GRID,MLS#: 12735935
Facts & features
Interior
Bedrooms & bathrooms
- Bedrooms: 2
- Bathrooms: 1
- Full bathrooms: 1
Rooms
- Room types: Balcony/Porch/Lanai
Primary bedroom
- Features: Flooring (Carpet)
- Level: Main
- Area: 130 Square Feet
- Dimensions: 13X10
Bedroom 2
- Features: Flooring (Carpet)
- Level: Main
- Area: 130 Square Feet
- Dimensions: 13X10
Balcony porch lanai
- Level: Main
- Area: 50 Square Feet
- Dimensions: 5X10
Family room
- Level: Main
- Area: 550 Square Feet
- Dimensions: 25X22
Kitchen
- Features: Kitchen (Island), Flooring (Wood Laminate)
- Level: Main
- Area: 550 Square Feet
- Dimensions: 25X22
Laundry
- Level: Main
- Area: 120 Square Feet
- Dimensions: 10X12
Living room
- Features: Flooring (Wood Laminate)
- Level: Main
- Area: 550 Square Feet
- Dimensions: 25X22
Heating
- Electric
Cooling
- Central Air
Appliances
- Included: Range, Microwave, Dishwasher, Refrigerator
- Laundry: Common Area
Features
- Basement: None
Interior area
- Total structure area: 0
- Total interior livable area: 1,000 sqft
Property
Parking
- Total spaces: 1
- Parking features: Asphalt, Unassigned, Yes
Accessibility
- Accessibility features: Wheelchair Accessible, Disability Access
Lot
- Features: Common Grounds, Landscaped
Details
- Parcel number: 0811413119
- Special conditions: None
Construction
Type & style
- Home type: Condo
- Property subtype: Condominium, Single Family Residence
Materials
- Brick
Condition
- New construction: No
- Year built: 1969
- Major remodel year: 2025
Utilities & green energy
- Sewer: Public Sewer
- Water: Public
Community & HOA
HOA
- Has HOA: Yes
- Services included: Parking, Exercise Facilities, Exterior Maintenance, Lawn Care, Scavenger, Snow Removal
- HOA fee: $248 monthly
Location
- Region: Downers Grove
Financial & listing details
- Price per square foot: $225/sqft
- Tax assessed value: $45,273
- Annual tax amount: $1,669
- Date on market: 8/18/2026
- Ownership: Condo
Estimated market value
$220,300
$209,000 - $231,000
$2,066/mo
Price history
| Date | Event | Price |
|---|---|---|
| 8/18/2026 | Listed for sale | $225,000-4.3%$225/sqft |
Source:  MRED as distributed by MLS GRID #12735935 Report a problem MRED as distributed by MLS GRID #12735935 Report a problem | ||
| 5/19/2026 | Listing removed | $235,000$235/sqft |
Source: MRED as distributed by MLS GRID #12597918 Report a problem | ||
| 3/20/2026 | Listed for sale | $235,000-4%$235/sqft |
Source: MRED as distributed by MLS GRID #12597918 Report a problem | ||
| 1/31/2026 | Listing removed | $244,900$245/sqft |
Source: MRED as distributed by MLS GRID #12468906 Report a problem | ||
| 9/10/2025 | Listed for sale | $244,900-1.8%$245/sqft |
Source: MRED as distributed by MLS GRID #12468906 Report a problem | ||
| 9/10/2025 | Listing removed | $249,500$250/sqft |
Source: MRED as distributed by MLS GRID #12355784 Report a problem | ||
| 5/4/2025 | Listed for sale | $249,500+149.5%$250/sqft |
Source: MRED as distributed by MLS GRID #12355784 Report a problem | ||
| 1/18/2024 | Sold | $100,000+40.8%$100/sqft |
Source: Public Record Report a problem | ||
| 8/28/2000 | Sold | $71,000$71/sqft |
Source: Public Record Report a problem | ||
Public tax history
| Year | Property taxes | Tax assessment |
|---|---|---|
| 2025 | $2,325 +39.3% | $45,273 +8.5% |
| 2024 | $1,670 +2000% | $41,714 +9.6% |
| 2023 | $80 -80.7% | $38,070 +30.8% |
| 2022 | $413 +0% | $29,100 +3.9% |
| 2021 | $413 +2.6% | $28,000 +1.9% |
| 2020 | $402 -2.8% | $27,490 +4.5% |
| 2019 | $414 +0.9% | $26,300 +26.3% |
| 2018 | $410 -2.7% | $20,820 +10% |
| 2017 | $422 -0.9% | $18,920 +3.8% |
| 2016 | $426 -5.1% | $18,230 +6.2% |
| 2015 | $449 -1.1% | $17,170 |
| 2014 | $454 -5.6% | $17,170 -7.2% |
| 2013 | $481 -5.9% | $18,500 -20% |
| 2012 | $511 +7.2% | $23,120 -22.2% |
| 2011 | $477 +7% | $29,700 -15.4% |
| 2010 | $446 +9.3% | $35,110 -5% |
| 2009 | $408 -4% | $36,950 +1.4% |
| 2008 | $425 -12.5% | $36,440 +5.9% |
| 2007 | $485 +0.2% | $34,410 +7% |
| 2006 | $485 -7.7% | $32,160 +6.7% |
| 2005 | $525 -1.6% | $30,140 +5.9% |
| 2004 | $533 -21.6% | $28,460 +8.4% |
| 2003 | $681 -30.8% | $26,250 +7.4% |
| 2002 | $983 +6.3% | $24,430 +7.5% |
| 2001 | $925 +6.1% | $22,730 +5.9% |
| 2000 | $872 | $21,460 |
Find assessor info on the county website
Monthly payment
Est. payment
Payment breakdown
Explore the cost of this home by adjusting the details. Changes won't be saved.Climate risks
Neighborhood: Belmont
Nearby schools
Schools provided by the listing agent
- District: 202
Source: MRED as distributed by MLS GRID. This data may not be complete. We recommend contacting the local school district to confirm school assignments for this home.
- $198,900-- bd2 ba1.2k sqft2900 Maple Ave APT 1A, Downers Grove, IL 60515Off Market
- $169,100-- bd1 ba655 sqft2900 Maple Ave APT 2A, Downers Grove, IL 60515Off Market
- $178,300-- bd1 ba800 sqft2900 Maple Ave APT 3A, Downers Grove, IL 60515Off Market
- $169,0001 bd1 ba900 sqft2900 Maple Ave APT 4A, Downers Grove, IL 60515For Sale

Similar homes
- $190,0002 bd1 ba800 sqft2900 Maple Ave APT 18A, Downers Grove, IL 60515Price Change
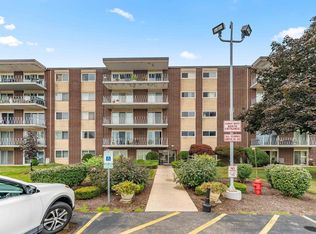 MLS ID #12754597, Jolanta Kolacz, Coldwell Banker Gladstone. MRED as distributed by MLS GRID
 - $176,9002 bd1 ba800 sqft5540 Walnut Ave APT 7A, Downers Grove, IL 60515Active
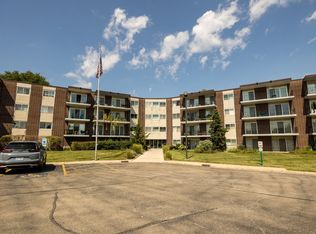 MLS ID #12752768, Joan Lux, Charles Rutenberg Realty of IL. MRED as distributed by MLS GRID
 - $219,9002 bd2 ba1k sqft512 Redondo Dr APT 110, Downers Grove, IL 60516Active
 MLS ID #12732560, Francesco Angileri, Coldwell Banker Realty. MRED as distributed by MLS GRID
 - $169,0001 bd1 ba900 sqft2900 Maple Ave APT 4A, Downers Grove, IL 60515ActiveMLS ID #12662783, Stephanie Kramer, @properties Christies International Real Estate. MRED as distributed by MLS GRID
