Skip main navigation
Off market
  • $271,000

    4221 Sylvia Ln S, Shoreview, MN 55126

    2beds
    1,628sqft
    Townhouse
    Built in 1983
    3,484 Square Feet Lot
    $271,000 Zestimate®
    $166/sqft
    $2,018 Estimated rent

    Home value

    $271,000

    $257,000 - $285,000

    $2,018/mo

    Zestimate® history
    Loading
    Loading...

    Owner options

    List your home for rent

    $2,018/mo

    Rent Zestimate®

    Find your next renter with Zillow Rental Manager. Plus, with online applications, you can quickly screen prospective tenants – for free.

    Learn more

    $2,018/mo

    Rent Zestimate®

    Refinance and save

    $1,645/mo

    Est. payment

    Refinancing to a lower rate could help reduce your monthly payments and save thousands over the life of the loan.

    See today's rates

    $1,645/mo

    Est. payment

    Explore your selling options

    Work with a Zillow partner agent

    Leverage their expertise and Zillow's premium Showcase listings to get your home seen by more buyers.

    Get started

    List with your own agent

    Get your home in front of millions of buyers by listing it on Zillow.

    Learn how to do it

    Sell it yourself

    Take full control of how buyers see your home on Zillow by listing For Sale by Owner (FSBO).

    List your home

    What's special

    Forced airLarge living roomAsphalt shinglesEat in kitchenRear patioAsphalt driveway

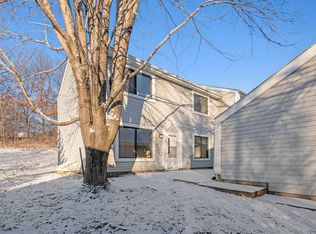
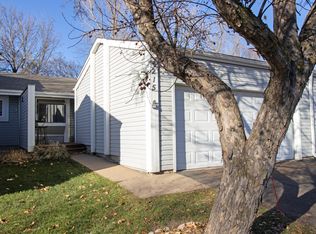
    ALL LIVING ON ONE LEVEL END UNIT TOWNHOME in coveted Moundsview School District!! Association is upgrading retaining wall behind rear patio (Completion projected Fall 2022); Quiet, family-friendly neighborhood with access to the beautiful Vadnais-Snail Lake Regional Walking/Bike Trail (access located at end of street- Sylvia and Country Road F); MAIN LEVEL: 2 Bedrooms, Kitchen, Dining and Large Living Room w/fireplace, Walkthrough Master Bathroom; LOWER LEVEL: Family Room, 1/2 bath plus 2 additional non-conforming bedrooms or Offices (non-egress windows) and unfinished laundry/furnace room; two car garage. Property Features Bedrooms • Main level Master Bedroom with Walk Through Bath 12x12 • Main level Bedroom 11x12 • Lower level office with closet: 11x13 • Lower level office with closet: 11x11 BATHROOMS • Bath Description: Main Floor Full Bath, 1/2 Basement • Full Bathrooms: 1 • Half Bathrooms: 1 KITCHEN/DINING/LIVING AREA • Dining Room Description: Eat In Kitchen, Living/Dining Room • Kitchen Level: 12x11 • Living room 15x15 • Dining area 8x15 LOWER LEVEL • Basement: Full, Finished with Sump Pump • Family Room: 13x21 • Non-Confirming Bedroom or Office with closet 11x11 • Non-Confirming Bedroom or Office with closet 11x13 • Unfinished Laundry and storage - approx. 12x15 RECENT IMPROVEMENTS • 2015 Gas Furnace • 2019 Sump Pump • 2014 Water Heater • 2018 Washer and Dryer • 2017 Water Softener INCLUDED: • Electric stove, refrigerator, dishwasher, microwave EXTERIOR & LOT INFO • Garage Stalls: 2. (21x20); Garage includes built in storage shelves above vehicles • Asphalt Driveway • Nearby - Additional Guest Parking spaces, off street • Rear patio • Metal window wraps with Vinyl siding • City Bus (W/In 6 Blks) • Lot Dimensions: 40x90 HEATING & COOLING • Air Conditioning: Central • Heating Features: Gas, Forced Air • Sewer: City Sewer/Connected • Water: City Water/Connected ASSOCIATION AMENITIES (Monthly HOA $235) • Trash • Pets Allowed (up to 4) • Rental restrictions - None • Shared: Outdoor swimming pool • Hazard Insurance (on Building) • Exterior Building Maintenance • Trash, Snow removal and lawn service • Association does NOT pay water, electric, internet, taxes ($2,582 for 2022) SCHOOL INFO • School District: Mounds View BUILDING AND CONSTRUCTION • Roof: Asphalt Shingles • Exterior – Vinyl Siding/Metal Wrapped Windows • House Style: (TH) Side x Side (end unit) • Foundation Size: 955 • Square Feet Above Ground: 955 • Square Feet Below Ground: 673 OTHER INFO • Will pay 2% to buyers realtor. • Financing: Conventional (NO FHA or Contract for Deed Financing) • County: Ramsey • Zoning: Single • Complex/Development/Subd: Cherokee East • Directions: Lexington to County Rd F, East to Sylvia, North to Home.

    This property is off market, which means it's not currently listed for sale or rent on Zillow. This may be different from what's available on other websites or public sources.
    Facts & features

    Interior

    Bedrooms & bathrooms
    • Bedrooms: 2
    • Bathrooms: 2
    • Full bathrooms: 1
    • 1/2 bathrooms: 1
    Heating
    • Forced air, Gas
    Cooling
    • Central
    Appliances
    • Included: Dishwasher, Dryer, Garbage disposal, Microwave, Range / Oven, Refrigerator, Washer
    Features
    • Flooring: Other, Carpet, Laminate, Linoleum / Vinyl
    • Basement: Finished
    • Has fireplace: Yes
    Interior area
    • Total interior livable area: 1,628 sqft

    Property

    Parking
    • Total spaces: 2
    • Parking features: Garage - Attached
    Features
    • Exterior features: Vinyl
    Lot
    • Size: 3,484 Square Feet
    Details
    • Parcel number: 233023310128

    Construction

    Type & style
    • Home type: Townhouse
    Materials
    • Roof: Asphalt
    Condition
    • Year built: 1983

    Community & HOA

    HOA
    • Has HOA: Yes
    • HOA fee: $215 monthly
    Location
    • Region: Shoreview

    Financial & listing details

    • Price per square foot: $166/sqft
    • Tax assessed value: $267,900
    • Annual tax amount: $3,284

    Price history

    DateEventPrice
    7/8/2022Sold$245,000+2.1%$150/sqft
    Source: NorthstarMLS as distributed by MLS GRID #6213497 Report a problem
    6/15/2022Pending sale$240,000$147/sqft
    Source: NorthstarMLS as distributed by MLS GRID #6213497 Report a problem
    6/10/2022Listed for sale$240,000$147/sqft
    Source: NorthstarMLS as distributed by MLS GRID #6213497 Report a problem
    6/10/2022Pending sale$240,000$147/sqft
    Source: NorthstarMLS as distributed by MLS GRID #6213497 Report a problem
    6/9/2022Price change$240,000-4%$147/sqft
    Source: NorthstarMLS as distributed by MLS GRID #6213497 Report a problem
    6/2/2022Price change$250,000-3.8%$154/sqft
    Source: Owner Report a problem
    5/31/2022Listed for sale$260,000+40.5%$160/sqft
    Source: Owner Report a problem
    8/5/2019Listing removed$185,000$114/sqft
    Source: Edina Realty, Inc., a Berkshire Hathaway affiliate #5227646 Report a problem
    7/12/2019Price change$185,000-2.6%$114/sqft
    Source: Edina Realty, Inc., a Berkshire Hathaway affiliate #5227646 Report a problem
    5/23/2019Price change$190,000-2.6%$117/sqft
    Source: Edina Realty, Inc., a Berkshire Hathaway affiliate #5227646 Report a problem
    5/18/2019Listed for sale$195,000+75.8%$120/sqft
    Source: Edina Realty, Inc., a Berkshire Hathaway affiliate #5227646 Report a problem
    8/21/2014Sold$110,900$68/sqft
    Source: Lake Superior Area Realtors as distributed by MLS GRID #2155719 Report a problem
    5/28/2014Price change$110,900-9.8%$68/sqft
    Source: Counselor Realty #4459936 Report a problem
    3/28/2014Listed for sale$122,900-17.5%$75/sqft
    Source: Counselor Realty #4459936 Report a problem
    6/21/2013Sold$148,883+5.4%$91/sqft
    Source: Public Record Report a problem
    9/14/2001Sold$141,200+48.6%$87/sqft
    Source: Public Record Report a problem
    7/22/1998Sold$95,000$58/sqft
    Source: Public Record Report a problem

    Public tax history

    YearProperty taxesTax assessment
    2025$3,284 +7.9%$267,900 +2.5%
    2024$3,044 +10.4%$261,400 +8.2%
    2023$2,758 +6.8%$241,700 +6.9%
    2022$2,582 +0.5%$226,100 +16.9%
    2021$2,568 +1%$193,400 -1.3%
    2020$2,542 +24.7%$196,000 +12.5%
    2019$2,038 $174,200
    2018$2,038 -2.3%$174,200 +9.4%
    2017$2,086 $159,200
    2016$2,086 +62%--
    2015$1,288 +19.9%$104,300
    2014$1,074 -15.2%--
    2013$1,266 -12.6%--
    2012$1,448 -7.5%--
    2011$1,566 --
    2010-- --
    2009$1,670 +2.7%--
    2008$1,626 -10.5%--
    2007$1,816 +18.7%--
    2006$1,530 +18.1%--
    2005$1,296 +9.1%--
    2004$1,188 +24%--
    2003$958 +1.9%--
    2002$940 -10.3%--
    2001$1,048 +22.6%--
    2000$855 --
    Find assessor info on the county website

    Neighborhood: 55126

    Nearby schools

    GreatSchools rating
    Schools provided by the listing agent
    • District: Mounds View #621

    Source: The MLS. This data may not be complete. We recommend contacting the local school district to confirm school assignments for this home.

    Get a cash offer in 3 minutes
    Find out how much your home could sell for in as little as 3 minutes with a no-obligation cash offer.
    Estimated market value
    $271,000
    Get a cash offer in 3 minutes
    Find out how much your home could sell for in as little as 3 minutes with a no-obligation cash offer.
    Estimated market value
    $271,000