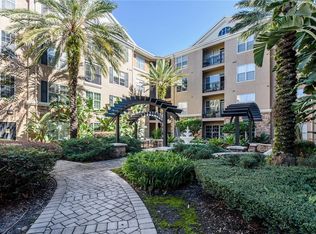
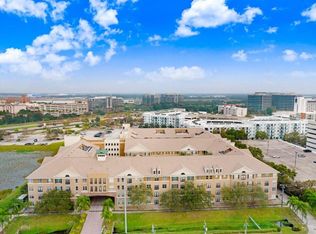
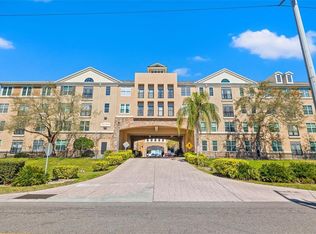
Virtually Staged. Welcome to this beautifully updated home at 4221 W Spruce Street Unit 2203, where comfort and convenience come together. This charming residence features a well-designed, 1,080 sq. ft. floor plan that offers both functionality and style. It includes two spacious bedrooms and two modern bathrooms, featuring a primary suite with a walk-in closet and an en-suite bathroom. Additionally, the home offers in-unit laundry and a versatile space perfect for a formal dining area or a dedicated home office. Situated in a prime location, you will be just minutes away from local shops and amenities, and less than 10 minutes from the airport, Westshore Plaza, and some of Florida's pristine beaches. This property offers a maintenance-free, "lock-and-leave" lifestyle—perfect for someone on the go who wants the comfort of a home without the upkeep of a traditional single-family property. Please note the HVAC system is from 2012. New carpet, new washer and dryer. If you are looking for a place to call home without compromising on location, look no further.
For sale
Price cut: $4.1K (7/21)
$255,900
4221 W SPRUCE STREET #2203, TAMPA, FL 33607
2beds
1,080sqft
Condominium
Built in 2001
-- sqft lot
$246,800 Zestimate®
$237/sqft
$653/mo HOA
What's special
Beautifully updated homeEn-suite bathroomTwo spacious bedroomsNew carpetTwo modern bathroomsNew washer and dryerIn-unit laundry
- 33 days |
- 544 |
- 30 |
Zillow last checked:
Listing updated:
Listed by:
Alexis Scott 813-995-4549,
KEY PREMIER REALTY 813-943-3501,
Rick Scott 813-751-7030,
KEY PREMIER REALTY
Source: Stellar MLS,MLS#: TB8526222 Originating MLS: Suncoast Tampa
Originating MLS: Suncoast Tampa
Facts & features
Interior
Bedrooms & bathrooms
- Bedrooms: 2
- Bathrooms: 2
- Full bathrooms: 2
Primary bedroom
- Features: Walk-In Closet(s)
- Level: First
Family room
- Features: No Closet
- Level: First
Kitchen
- Features: No Closet
- Level: First
Heating
- Central
Cooling
- Central Air
Appliances
- Included: Dryer, Microwave, Range, Refrigerator, Washer
- Laundry: Laundry Room
Features
- Ceiling Fan(s), Elevator
- Flooring: Ceramic Tile, Engineered Hardwood, Laminate
- Has fireplace: No
- Furnished: Yes
Interior area
- Total structure area: 1,080
- Total interior livable area: 1,080 sqft
Video & virtual tour
Property
Parking
- Total spaces: 1
- Carport spaces: 1
Features
- Levels: One
- Stories: 1
- Exterior features: None
Lot
- Size: 2 Square Feet
Details
- Parcel number: A16291880800000002203.0
- Zoning: PD
- Special conditions: None
Construction
Type & style
- Home type: Condo
- Property subtype: Condominium
Materials
- Block
- Foundation: Slab
- Roof: Shingle
Condition
- New construction: No
- Year built: 2001
Utilities & green energy
- Sewer: Public Sewer
- Water: Public
- Utilities for property: Cable Connected, Electricity Connected, Sewer Connected, Water Connected
Community & HOA
Community
- Features: Community Mailbox, Fitness Center, Pool
- Pet fee: $0 monthly
- Subdivision: VILLA SONOMA AT INTERNATIONAL
HOA
- Has HOA: Yes
- Amenities included: Elevator(s), Fitness Center, Pool
- Services included: Common Area Taxes, Community Pool, Reserve Fund, Insurance, Maintenance Structure, Maintenance Grounds, Pool Maintenance, Recreational Facilities, Sewer, Trash
- HOA fee: $653 monthly
- HOA name: Alana Dalton
- HOA phone: 813-877-8899
Location
- Region: Tampa
Financial & listing details
- Price per square foot: $237/sqft
- Tax assessed value: $238,169
- Annual tax amount: $3,871
- Date on market: 7/16/2026
- Cumulative days on market: 34 days
- Listing terms: Cash,Conventional
- Ownership: Condominium
- Total actual rent: 0
- Electric utility on property: Yes
- Road surface type: Asphalt, Paved
Estimated market value
$246,800
$234,000 - $259,000
$2,392/mo
Price history
| Date | Event | Price |
|---|---|---|
| 7/21/2026 | Price change | $255,900-1.6%$237/sqft |
Source:  Stellar MLS #TB8526222 Report a problem Stellar MLS #TB8526222 Report a problem | ||
| 7/16/2026 | Listed for sale | $260,000+13.5%$241/sqft |
Source: Stellar MLS #TB8526222 Report a problem | ||
| 2/18/2021 | Sold | $229,000-0.4%$212/sqft |
Source: Stellar MLS #T3283372 Report a problem | ||
| 1/15/2021 | Pending sale | $229,900$213/sqft |
Source: EXIT BAYSHORE REALTY #T3283372 Report a problem | ||
| 1/6/2021 | Listed for sale | $229,900+109%$213/sqft |
Source: EXIT BAYSHORE REALTY #T3283372 Report a problem | ||
| 2/23/2015 | Sold | $110,000-8.3%$102/sqft |
Source: Stellar MLS #T2732794 Report a problem | ||
| 1/1/2015 | Listed for sale | $119,900+67.5%$111/sqft |
Source: Real Estate Asset Disposition Corp #T2732794 Report a problem | ||
| 11/14/2014 | Sold | $71,600-67.6%$66/sqft |
Source: Public Record Report a problem | ||
| 6/29/2005 | Sold | $220,900$205/sqft |
Source: Public Record Report a problem | ||
Public tax history
| Year | Property taxes | Tax assessment |
|---|---|---|
| 2025 | $3,871 +4.7% | $236,197 +0.3% |
| 2024 | $3,695 +2.2% | $235,530 +3.1% |
| 2023 | $3,615 +8.1% | $228,504 +6.5% |
| 2022 | $3,343 +111.2% | $214,558 +76.6% |
| 2021 | $1,583 +1.4% | $121,497 +1.4% |
| 2020 | $1,561 +2.7% | $119,820 +2.3% |
| 2019 | $1,521 | $117,126 +1.9% |
| 2018 | $1,521 +1.2% | $114,942 -14.3% |
| 2017 | $1,503 +2.1% | $134,157 +21.7% |
| 2016 | $1,471 +3.4% | $110,262 +9.8% |
| 2015 | $1,423 -16.5% | $100,454 +31.9% |
| 2014 | $1,704 | $76,138 +10% |
| 2013 | $1,704 +25.2% | $69,216 +10% |
| 2012 | $1,361 -8.7% | $62,924 -8.5% |
| 2011 | $1,490 -9% | $68,778 -9.6% |
| 2010 | $1,637 -33.9% | $76,065 -33.6% |
| 2009 | $2,477 -21.8% | $114,552 -21.5% |
| 2008 | $3,166 -18.2% | $145,874 -19.2% |
| 2007 | $3,869 -7.7% | $180,487 +1% |
| 2006 | $4,192 -1.9% | $178,757 +0.9% |
| 2005 | $4,275 | $177,181 |
Find assessor info on the county website
Monthly payment
Est. payment
Payment breakdown
Explore the cost of this home by adjusting the details. Changes won't be saved.Climate risks
Neighborhood: Carver City
Nearby schools
GreatSchools rating
- 5/10Dickenson Elementary SchoolGrades: PK-5Distance: 3.7 mi
- 3/10Pierce Middle SchoolGrades: 6-8Distance: 2.6 mi
- 3/10Jefferson High SchoolGrades: 9-12Distance: 0.5 mi
- $1,8001 bd1 ba696 sqft4221 W Spruce St APT 2423, Tampa, FL 33607For Rent

- $245,0001 bd1 ba792 sqft4221 W Spruce St APT 2324, Tampa, FL 33607Sold
- $320,0002 bd2 ba1k sqft4221 W Spruce St APT 1106, Tampa, FL 33607Sold
- $224,0001 bd1 ba800 sqft4221 W Spruce St APT 2106, Tampa, FL 33607Sold
- $230,0002 bd2 ba1k sqft4221 W Spruce St APT 1327, Tampa, FL 33607Sold
- $215,0002 bd1 ba996 sqft4221 W Spruce St APT 1208, Tampa, FL 33607Sold
- $165,0001 bd1 ba696 sqft4221 W Spruce St APT 1429, Tampa, FL 33607Sold
- $215,0002 bd1 ba996 sqft4221 W Spruce St APT 2422, Tampa, FL 33607Sold
- $270,0002 bd2 ba1.2k sqft4221 W Spruce St APT 1403, Tampa, FL 33607Sold
A local agent can set up tours, give advice and negotiate with sellers.
A local lender can help you make sure your offer is ready when you are.
Similar homes
- $260,0002 bd2 ba1k sqft4221 W SPRUCE STREET #2101, TAMPA, FL 33607For Sale

 MLS ID #TB8517264, Yvette Ramos, FUTURE HOME REALTY INC. Stellar MLS
 - $209,9002 bd1 ba996 sqft4221 W SPRUCE STREET #1222, TAMPA, FL 33607For Sale
 MLS ID #TB8536346, Mike Hydorn, KELLER WILLIAMS TAMPA PROPERTIES. Stellar MLS
 - $238,9972 bd1 ba996 sqft4221 W SPRUCE STREET #2328, TAMPA, FL 33607For Sale
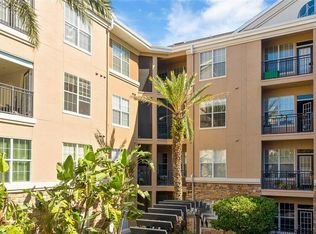 MLS ID #TB8448419, Miriam Hurtado, MIRIAM HURTADO REAL ESTATE GROUP. Stellar MLS
 - $275,0002 bd2 ba1k sqft2424 W TAMPA BAY BOULEVARD #L105, TAMPA, FL 33607For Sale
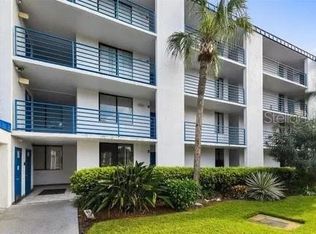 MLS ID #O6431238, Harry D'Onofrio, HERITAGE REALTY FL. Stellar MLS
 - $279,0002 bd2 ba1k sqft2424 W TAMPA BAY BOULEVARD #M404, TAMPA, FL 33607For SaleMLS ID #TB8488162, Eric Littke, KELLER WILLIAMS SOUTH TAMPA. Stellar MLS
- $184,9001 bd1 ba800 sqft4221 W SPRUCE STREET #2426, TAMPA, FL 33607For SaleMLS ID #TB8539584, Emmy DiGiacomo, COASTAL PROPERTIES GROUP INTERNATIONAL. Stellar MLS
- $220,0001 bd1 ba696 sqft4221 W SPRUCE STREET #2323, TAMPA, FL 33607For SaleMLS ID #TB8515359, Connor Loyd, FLORIDA EXECUTIVE REALTY 2. Stellar MLS
- $215,0001 bd1 ba800 sqft4221 W SPRUCE STREET #2309, TAMPA, FL 33607For SaleMLS ID #TB8508732, Danielle Kaniewski, PINPOINT REALTY GROUP LLC. Stellar MLS
- $299,0004 bd2 ba1k sqft2532 W WALNUT STREET, TAMPA, FL 33607For SaleMLS ID #TB8540156, Maryann Spearman, BHHS FLORIDA PROPERTIES GROUP. Stellar MLS
- $270,0002 bd2 ba787 sqft3002 W CLEVELAND STREET #C3, TAMPA, FL 33609For SaleMLS ID #TB8480020, Andrew Duncan, LPT REALTY LLC. Stellar MLS
- $265,0002 bd2 ba787 sqft3002 W CLEVELAND STREET #D11, TAMPA, FL 33609For SaleMLS ID #TB8480129, Andrew Duncan, LPT REALTY LLC. Stellar MLS
- $254,9001 bd1 ba560 sqft2506 N ROCKY POINT DRIVE #454, TAMPA, FL 33607For SaleMLS ID #TB8532448, Sunny Alexander, RED SASH REALTY LLC. Stellar MLS
- $179,0001 bd1 ba696 sqft4221 W SPRUCE STREET #1419, TAMPA, FL 33607For SaleMLS ID #TB8531322, Yvette Ramos, FUTURE HOME REALTY INC. Stellar MLS
- $230,0002 bd2 ba910 sqft4611 W NORTH B STREET #240, TAMPA, FL 33609For SaleMLS ID #TB8504258, Jenna Utley, COMPASS FLORIDA LLC. Stellar MLS
- $214,9001 bd1 ba800 sqft4221 W SPRUCE STREET #1107, TAMPA, FL 33607For SaleMLS ID #W7879187, Mena Antanios, TRINITY REALTY. Stellar MLS
- $245,0002 bd2 ba1k sqft201 W LAUREL STREET #703, TAMPA, FL 33602For SaleMLS ID #TB8518426, Patricc Petti, PREMIER SOTHEBYS INTL REALTY. Stellar MLS
- $275,0002 bd2 ba1.1k sqft201 W LAUREL STREET #310, TAMPA, FL 33602For SaleMLS ID #TB8468624, Beth Silverman, EXP REALTY LLC. Stellar MLS
- $199,5001 bd1 ba792 sqft4221 W SPRUCE STREET #1325, TAMPA, FL 33607For SaleMLS ID #TB8491510, James Silver, COMPASS FLORIDA LLC. Stellar MLS
- $299,9992 bd2 ba994 sqft3002 W CLEVELAND STREET #A8, TAMPA, FL 33609For SaleMLS ID #TB8534569, Stephen Dispensa, DISPENSA PROPERTIES LLC. Stellar MLS
- $255,0001 bd1 ba789 sqft2331 W HORATIO STREET #625, TAMPA, FL 33609For SaleMLS ID #TB8519567, Emily Perry, KELLER WILLIAMS SOUTH TAMPA. Stellar MLS
